
BEDS3
BATHS3
SQUARE FEET1,873
MLS#26-1586
STATUSActive
PROPERTY TYPEResidential - Single Family
SCHOOLLewis Central
Property Description
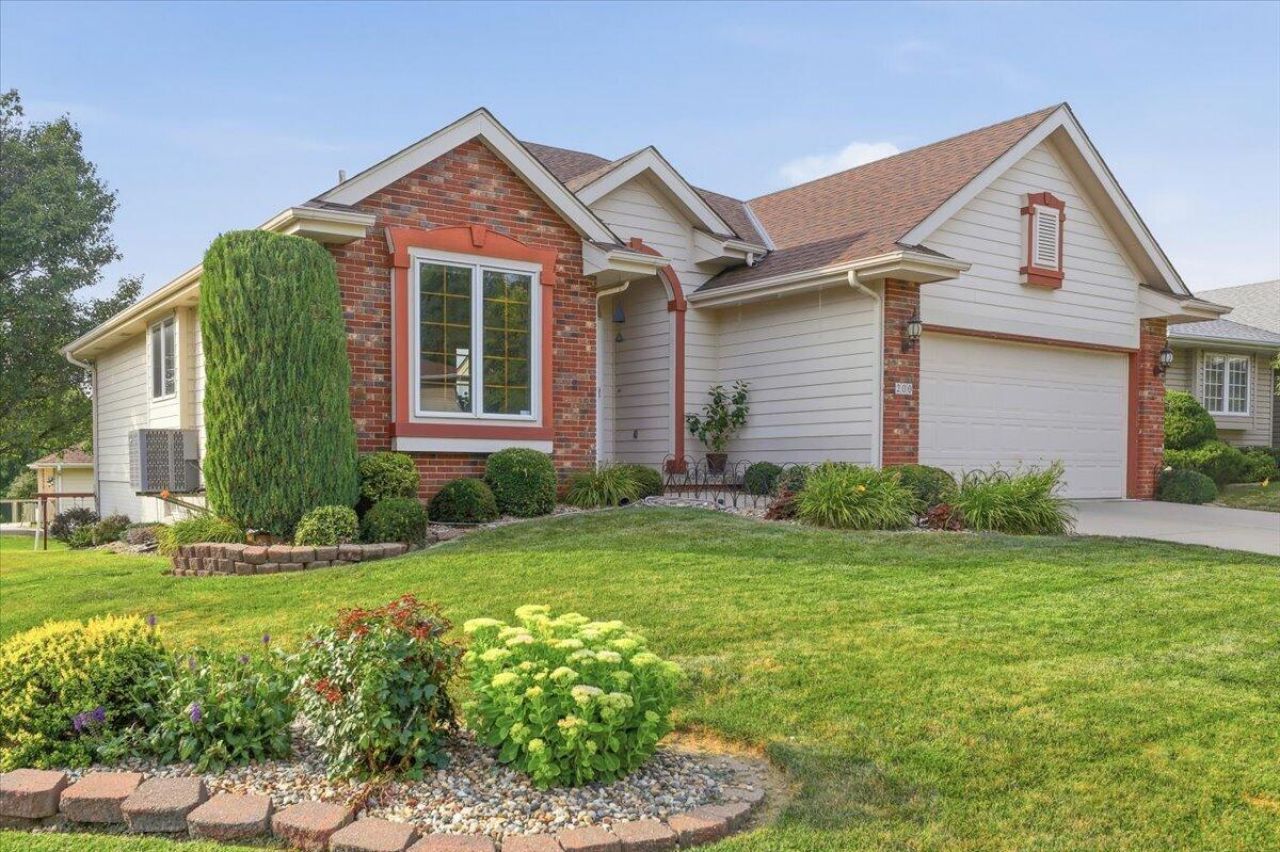
Welcome home to a nice 3 bedroom 2.75 bath ranch sitting on a flat corner lot in Ferndale Subdivision. Main floor features an eat in kitchen, primary suite with jetted tub, shower, double vanity and walk in closet. An additional bedroom, full bath, living room with gas fireplace and Laundry. Basement offers a 3rd conforming bedroom, 3/4 bath, storage room, large open family room with walk out door to back yard and brick patio. Outside you will find a well landscaped and manicured lawn, deck with storage underneath and a 2 car attached garage. All appliances stay with this home and HVAC system is only 3 years old.
Property Features
Property Type: Residential - Single Family
Basement: Yes
Cooling: Central Air, Electric
Fuel Type: Gas
Garage: 2 car attached
Heating: Natural Gas
Home Style: Ranch
Roof Type: Composition
Taxes: $4,988
Year Built: 2000
Amenities
Pantry
Eat-in Kitchen
Ceiling Fan(s)
Walk-In Closet(s)
Other
Feature Descriptions
Basement: Full, Walk-Out Access, Partially Finished, Family Room, Other Bedrooms, Baths
Baths Above Grade: 2
Baths Below Grade: .75
Dining: Eat-in Kitchen, Snack Bar
Exterior: Frame, Brick
Financing Terms: Cash, Conventional, FHA, VA Loan
Fireplace: Gas Log
Flood Insurance: Not Required
Hot Water Heater: Gas
Kitchen: Garbage Disposal, Refrigerator, Electric Range, Microwave, Dishwasher, Custom Cabinets, Pantry
Laundry: Washer Hookup, Dryer Hookup
Location: City
Lot: Flat Lot, Corner Lot, Off Street, Concrete Road
Lot Dimensions: .18
Lot Size Range: Under 1/4 Acre
Main Level: Living Room, Kitchen, Primary Bedroom, Other Bedrooms, Baths
Outbuildings: None
Parcel #: 7543 33 153 007
Parking: Garage Door Opener, Electric
Primary Bedroom Level: Main Floor
Ramp Access: No
Second Level: None
Services: Public Water, Public Sewer, Electrical, Gas, Cable, Paving, Public Sidewalks
Tax Year: 2024
Local Schools
High School: Lewis Central
Middle School: Lewis Central
Elementary School: Lewis Central
School District: Lewis Central
Listed By / Shown By
Listed By
Agency Name: Better Homes and Gardens Real Estate The Good Life Group
Agency Phone: 402-932-5989
Shown By
Agency Title: Heartland Properties Inc.
Agency Phone: 712-325-0445

Estimate Your Payment
Estimated Payment
$ 2,072.10 per month $1,548.81 Principal & Interest $415.67 Property Tax $107.63 Homeowner's Insurance