
BEDS2
BATHS2
SQUARE FEET1,820
MLS#26-1590
STATUSActive
PROPERTY TYPEResidential - Condominium
SCHOOLRiverside
Property Description
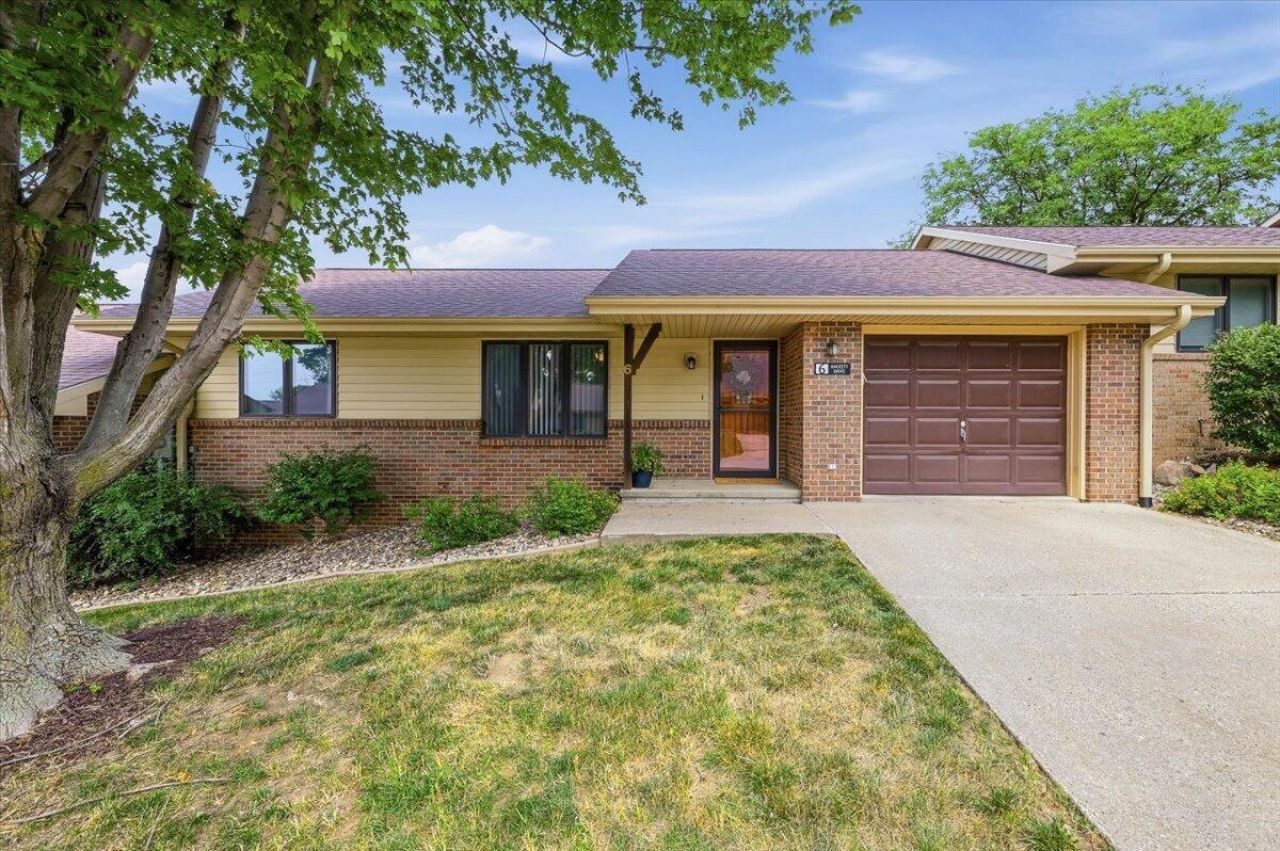
Welcome to maintenance free living in this lovely cared for home. As you step inside take in the open floorplan and natural light from both sides. The kitchen boasts: pantry, built in microwave, ample counter space and a main floor laundry. Rounding out the main floor is a giant primary bedroom, 2nd bedroom and large bathroom. The bathroom is complete with separate tub and walk in shower. Downstairs you will find a bonus room, another bathroom, large storage room and large fully finished family room. HOA covers: lawn, snow removal, exterior maintenance, windows, garage doors, exterior insurance and more. The perfect small town living while being connected to city amenities.
Property Features
Property Type: Residential - Condominium
Basement: Yes
Cooling: Central Air
Garage: 1 car attached
Home Style: Ranch
Roof Type: Composition
Taxes: $2,260
Year Built: 1994
Amenities
Pantry
Ceiling Fan(s)
Feature Descriptions
Basement: Full, Finished, Other, Baths
Baths Above Grade: 1
Baths Below Grade: 1
Dining: KIT/DR Combo
Documents: Lead Base Paint
Exterior: Brick
Financing Terms: Cash, Conventional, FHA, VA Loan
Flood Insurance: Not Required
HOA Fee: $375/Monthly
Hot Water Heater: Gas
Kitchen: Refrigerator, Electric Range, Microwave, Vent Fan, Dishwasher, Pantry
Location: City
Lot: Cul-De-Sac
Lot Dimensions: .133000
Lot Size Range: Under 1/4 Acre
Main Level: Living Room, Dining, Kitchen, Primary Bedroom, Other Bedrooms, Baths
Outbuildings: None
Parcel #: 754013104006
Parking: Garage Door Opener, Electric
Primary Bedroom Level: Main Floor
Ramp Access: No
Second Level: None
Services: Public Water, Public Sewer, Electrical, Gas, Association Fees
Tax Year: 2024
Room Sizes
Living Room: 14.02 X 17 Level Main
Dining Room: 9.1 X 10.1 Level Main
Kitchen: 8.1 X 12.1 Level Main
Family Room: 13.03 X 27 Level Basement
Primary Bedroom: 12.01 X 14.01 Level Main
Bedroom 2: 10.05 X 11 Level Main
Bonus Room: 11.01 X 12.08 Level Basement
Local Schools
High School: Riverside Community
Middle School: Riverside Community
Elementary School: Riverside
School District: Riverside
Listed By / Shown By
Listed By
Agency Name: Better Homes and Gardens Real Estate The Good Life Group
Agency Phone: 402-932-5989
Shown By
Agency Title: Heartland Properties Inc.
Agency Phone: 712-325-0445

Estimate Your Payment
Estimated Payment
$ 1,198.36 per month $944.40 Principal & Interest $188.33 Property Tax $65.63 Homeowner's Insurance