
BEDS3
BATHS2
SQUARE FEET1,710
MLS#26-1593
STATUSActive
PROPERTY TYPEResidential - Single Family
SCHOOLUnderwood
Property Description
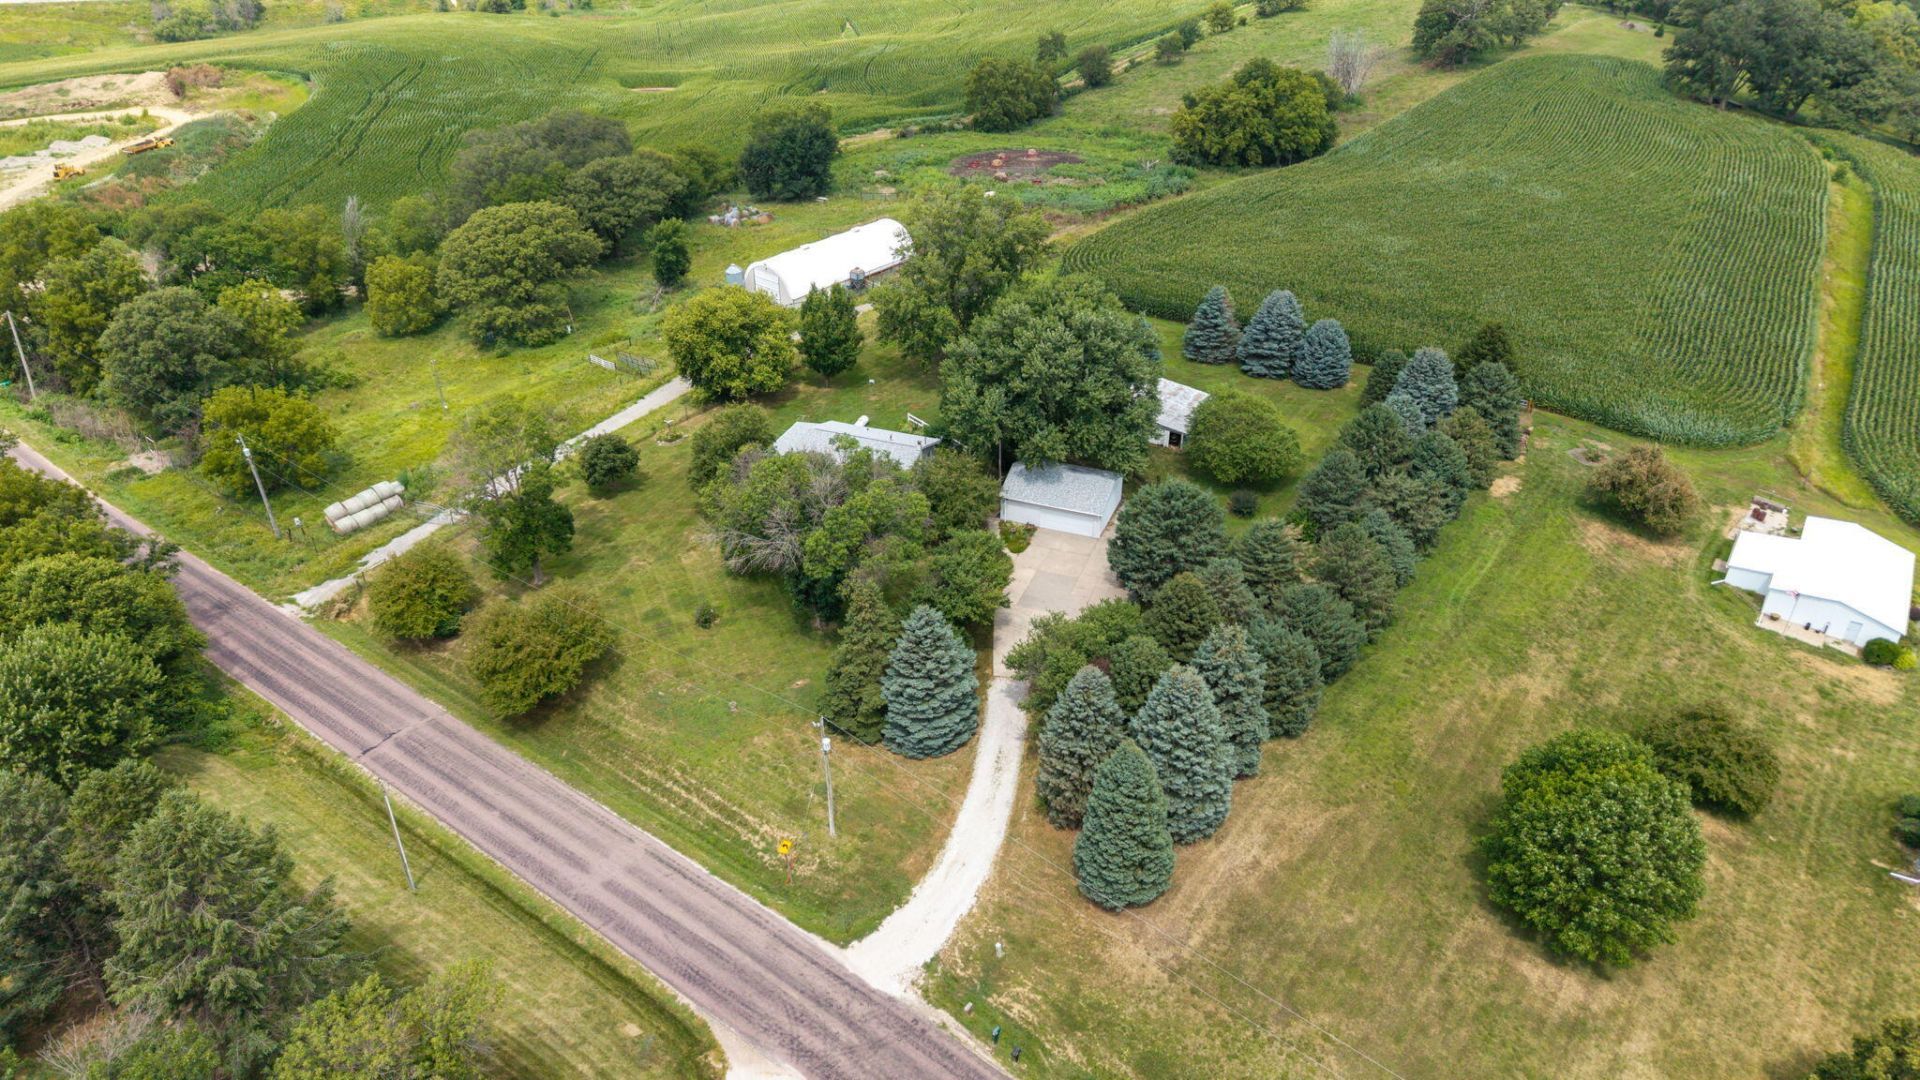
Enjoy peaceful country living without giving up everyday convenience! Situated on 1.46 tree-lined acres at the edge of town, this inviting 3-bedroom, 2-bath WALKOUT ranch offers stunning countryside views, low county taxes, and quick access to the interstate and nearby amenities. The eat-in kitchen opens to a spacious deck, perfect for relaxing or entertaining while taking in the scenery. The walkout lower level features new carpet, plentiful storage, and access to a covered patio. Outside, you'll find a versatile outbuilding plus a detached garage with room for up to three vehicles. Additional updates include a newer roof, newer HVAC system, power humidifier, and water softener. A rare opportunity to enjoy space, privacy, beautiful views, and convenience--all in one exceptional property!
Property Features
Property Type: Residential - Single Family
Basement: Yes
Cooling: Central Air
Fuel Type: Propane
Garage: 3
Heating: Propane
Home Style: Ranch
Roof Type: Composition
Taxes: $3,004
Year Built: 1974
Amenities
Eat-in Kitchen
Ceiling Fan(s)
Feature Descriptions
Basement: Full, Walk-Out Access, Finished, Family Room, Other Bedrooms
Baths Above Grade: 1
Baths Below Grade: .75
Dining: Eat-in Kitchen, KIT/DR Combo
Documents: Lead Base Paint
Exterior: Frame
Financing Terms: Cash, Conventional
Flood Insurance: Not Required
Hot Water Heater: Gas
Kitchen: Garbage Disposal, Refrigerator, Electric Range, Microwave, Vent Fan
Laundry: Washer Hookup, Dryer Hookup, In Basement
Location: County
Lot: View, Off Street, Concrete Road
Lot Dimensions: 1.46 acres
Lot Size Range: Over 1 up to 3 Acres
Main Level: Living Room, Dining, Kitchen, Primary Bedroom, Other Bedrooms, Baths
Outbuildings: Outbuilding
Parcel #: 754322200003
Parking: Garage Door Opener, Electric
Primary Bedroom Level: Main Floor
Ramp Access: No
Second Level: None
Services: Well, Septic Tank, Electrical, Gas, Propane-Own
Tax Year: 2024
Room Sizes
Living Room: 13.5 X 16.3 Level Main
Kitchen: 10 X 18.7 Level Main
Primary Bedroom: 9 X 13.5 Level Main
Bedroom 2: 10.11 X 11.4 Level Main
Bedroom 3: 11 X 13.1 Level Basement
Family Room: 13.1 X 34.29 Level Basement
Laundry: 11.1 X 12 Level Basement
Local Schools
High School: Underwood
Middle School: Underwood
Elementary School: Underwood
School District: Underwood
Listed By / Shown By
Listed By
Agency Name: BHHS Ambassador Real Estate
Agency Phone: 402-493-4663
Shown By
Agency Title: Heartland Properties Inc.
Agency Phone: 712-325-0445

Estimate Your Payment
Estimated Payment
$ 1,865.92 per month $1,510.62 Principal & Interest $250.33 Property Tax $104.97 Homeowner's Insurance