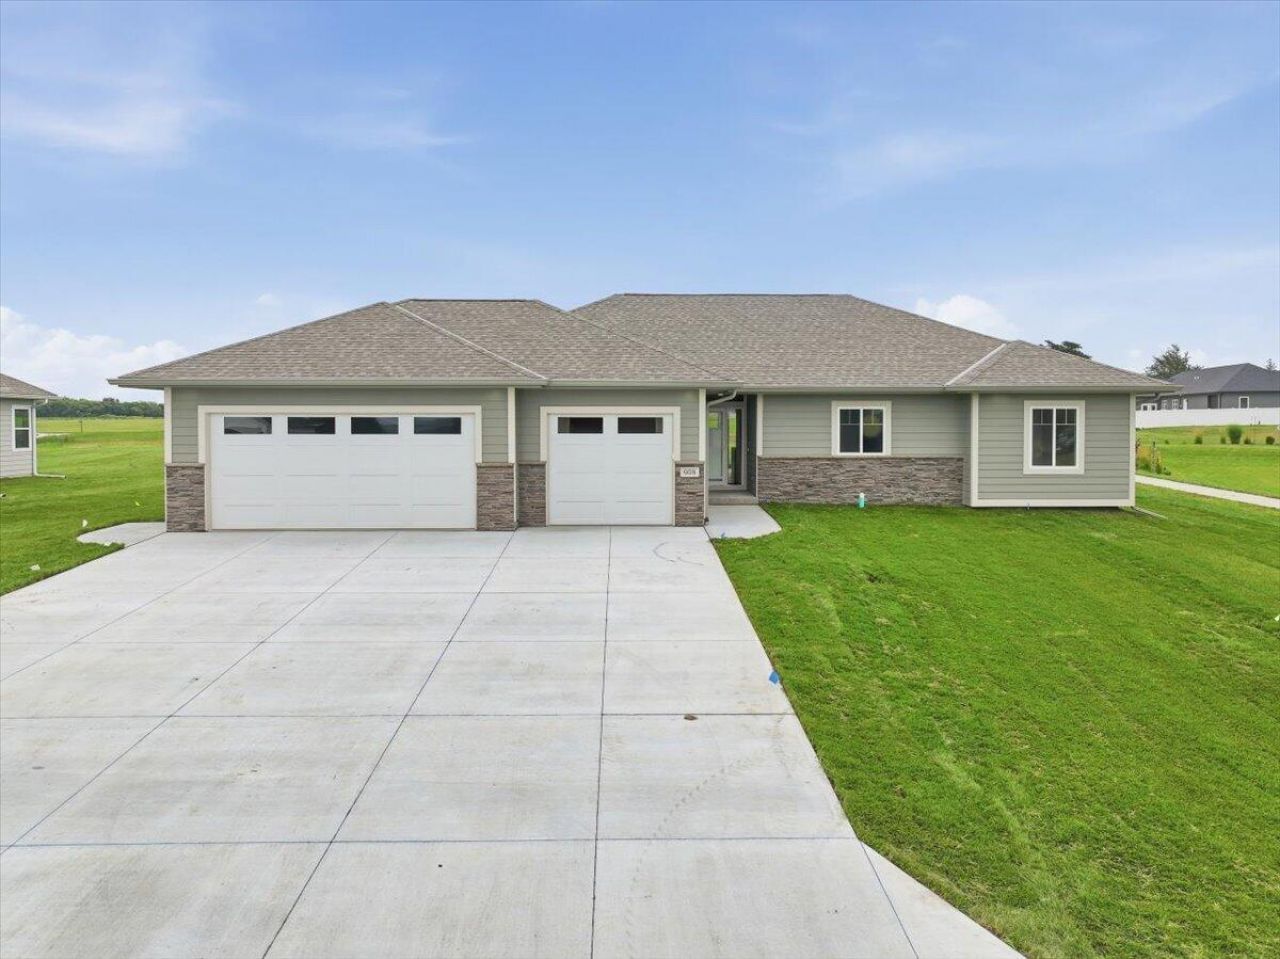

BEDS3
BATHS2
SQUARE FEET1,762
MLS#26-1610
STATUSActive
PROPERTY TYPEResidential - Single Family
SUBDIVISIONFairview Hills Estates
SCHOOLEast Mills
Property Description
IT'S A ''HOLE IN ONE''! NEW ALL ELECTRIC RANCH HOME SITUATED ON FAIRVIEW HILLS GOLF COURSE!! 3 BD / 2 BA / 1762 FIN.SQ.FT / 9 Ft. CEILINGS ... Plus a Full Unfinished. Basement with ''2'' Egress Windows for endless possibilities! The Kitchen boasts a large Snack Bar / Walk-in Pantry / Quartz Countertops / New Appliances! No HOA... just sensible Protective Covenants! Edge of Town Location with City Water & Sewer! Fiber Optics available! 10' Ceiling in the Living Room! Dining Area w/ Walk-Out to the Covered Patio overlooking the Par-3 Hole.... Morning Coffee. Sunrises. Birds Chirping. Golfers chasing birdies. Ready to take your best ''Swing''? ... then 908 Fairview Hills Dr. will fit you to a ''Tee''! NOTE: All Measurements are Approximate / ''3 Virtual Staged'' Pics to inspire NOTE: SELLER, ''VISION MALVERN'' IS A 501(c)(3) ...Every dollar of seller's profit goes right back into community growth and local projects through Vision Malvern!
Property Features
Property Type: Residential - Single Family
Basement: Yes
Cooling: Central Air, Electric
Fuel Type: Electric
Garage: 3 car attached
Heating: Electric
Home Style: Ranch
Roof Type: Composition
Taxes: $756
Year Built: 2026
Amenities
Pantry
Ceiling Fan(s)
Other
Feature Descriptions
Basement: Full, Other, Unfinished
Baths Above Grade: 2
Dining: Snack Bar, KIT/DR Combo
Exterior: Frame
Financing Terms: Cash, Conventional, FHA, VA Loan
Flood Insurance: Not Required
Hot Water Heater: Electric
Kitchen: Garbage Disposal, Refrigerator, Electric Range, Solid Surface Cntr, Microwave, Vent Fan, Dishwasher, Pantry
Laundry: Washer Hookup, Electric Dryer Hookup
Location: City
Lot: Flat Lot, Other, Concrete Road
Lot Dimensions: .38 Ac.
Lot Size Range: Over 1/4 up to 1/2 Acre
Main Level: Living Room, Dining, Kitchen, Primary Bedroom, Other Bedrooms, Baths, Other
Outbuildings: None
Parcel #: 089850192200000
Parking: Garage Door Opener, Electric, Extra Storage, Insulation, Perm Siding
Primary Bedroom Level: Main Floor
Ramp Access: No
Second Level: None
Services: Public Water, Public Sewer, Electrical, Paving, School Bus, Other
Tax Year: 2024
Room Sizes
Bonus Room: 5.5 X 8 Level Main
Living Room: 17.39 X 20.39 Level Main
Dining Room: 11.6 X 13.1 Level Main
Kitchen: 11.9 X 13.9 Level Main
Bonus Room: 5.6 X 8.4 Level Main
Primary Bedroom: 13.7 X 16.8 Level Main
Bathroom: 9.1 X 11.11 Level Main
Bonus Room: 6.8 X 10.5 Level Main
Bedroom 2: 12 X 13.9 Level Main
Bedroom 3: 10.8 X 11.4 Level Main
Bathroom: 5.3 X 7.1 Level Main
Laundry: 5.6 X 1311 Level Main
Local Schools
High School: East Mills
Middle School: East Mills Middle School
Elementary School: East Mills
School District: East Mills
Listed By / Shown By
Listed By
Agency Name: RE/MAX Real Estate Group-Malvern
Agency Phone: 712-527-1234
Shown By
Agency Title: Heartland Properties Inc.
Agency Phone: 712-325-0445

Estimate Your Payment
Estimated Payment
$ 2,374.83 per month $2,161.62 Principal & Interest $63.00 Property Tax $150.21 Homeowner's Insurance