
BEDS4
BATHS4
SQUARE FEET3,159
MLS#26-1613
STATUSActive
PROPERTY TYPEResidential - Single Family
SCHOOLCouncil Bluffs
Property Description
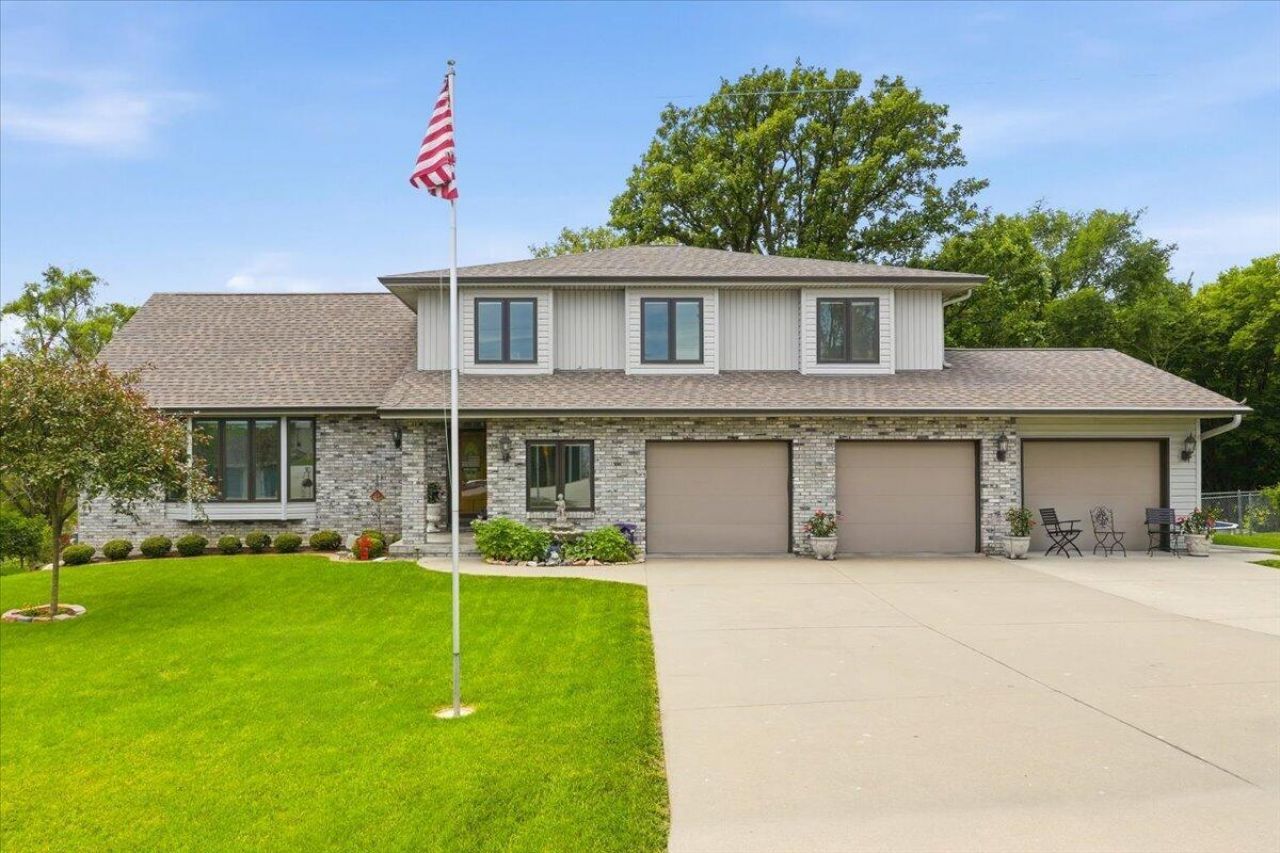
Where do you begin to describe a home that is exceptional? This custom-built, one-owner, 2-story home on 1.38 acres has been meticulously maintained. Thoughtfully constructed, it has 2x6 exterior walls, Pella windows with built-in blinds, pristine woodwork, and oversized rooms throughout. Home features 4 bedrooms, 4 baths + a non-conforming bedroom in the finished walkout lower level. Lower Level provides family room, game area, kitchenette, and ¾ bath. Enjoy the newly updated covered deck and patio and the above-ground pool. The insulated 1,000+ sq. ft. 3-car garage offers exceptional space for vehicles, storage. Furnace and A/C are less than one year old. Located on a hard-surface road with the benefit of county taxes, this phenomenal home offers quality, comfort, and room to grow.
Property Features
Property Type: Residential - Single Family
Basement: Yes
Cooling: Central Air
Fuel Type: Gas
Garage: 3 car attached
Heating: Natural Gas
Roof Type: Composition
Taxes: $5,362
Year Built: 1990
Amenities
Pantry
Ceiling Fan(s)
Cathedral Ceiling(s)
Walk-In Closet(s)
Other
Other
Feature Descriptions
Basement: Full, Walk-Out Access, Finished, Family Room, Other, Baths
Baths Above Grade: 2.5
Baths Below Grade: .75
Dining: Snack Bar, KIT/DR Combo
Exterior: Frame, Brick
Financing Terms: Cash, Conventional, FHA, VA Loan
Fireplace: Gas Log
Flood Insurance: Not Required
Hot Water Heater: Gas
Kitchen: Garbage Disposal, Refrigerator, Electric Range, Microwave, Vent Fan, Dishwasher, Custom Cabinets, Pantry
Laundry: Washer Hookup, Dryer Hookup
Location: County
Lot: Wooded, Other, Blacktop Road
Lot Dimensions: 1.38 acres
Lot Size Range: Over 1 up to 3 Acres
Main Level: Living Room, Dining, Kitchen, Family Room, Baths, Other
Outbuildings: None
Parcel #: 7543 16 326 008
Parking: Garage Door Opener, Cabinets, Electric, Extra Storage, Insulation, Perm Siding
Primary Bedroom Level: 2nd Floor
Ramp Access: No
Second Level: Primary Bedroom, Other Bedrooms, Baths
Services: Well, Septic Tank, Electrical, Gas, Cable
Tax Year: 2024
Local Schools
High School: Abraham Lincoln
Middle School: Gerald W Kirn
Elementary School: College View
School District: Council Bluffs
Listed By / Shown By
Listed By
Agency Name: BHHS Ambassador - CB
Agency Phone: 712-435-7700
Shown By
Agency Title: Heartland Properties Inc.
Agency Phone: 712-325-0445

Estimate Your Payment
Estimated Payment
$ 3,028.00 per month $2,413.46 Principal & Interest $446.83 Property Tax $167.71 Homeowner's Insurance