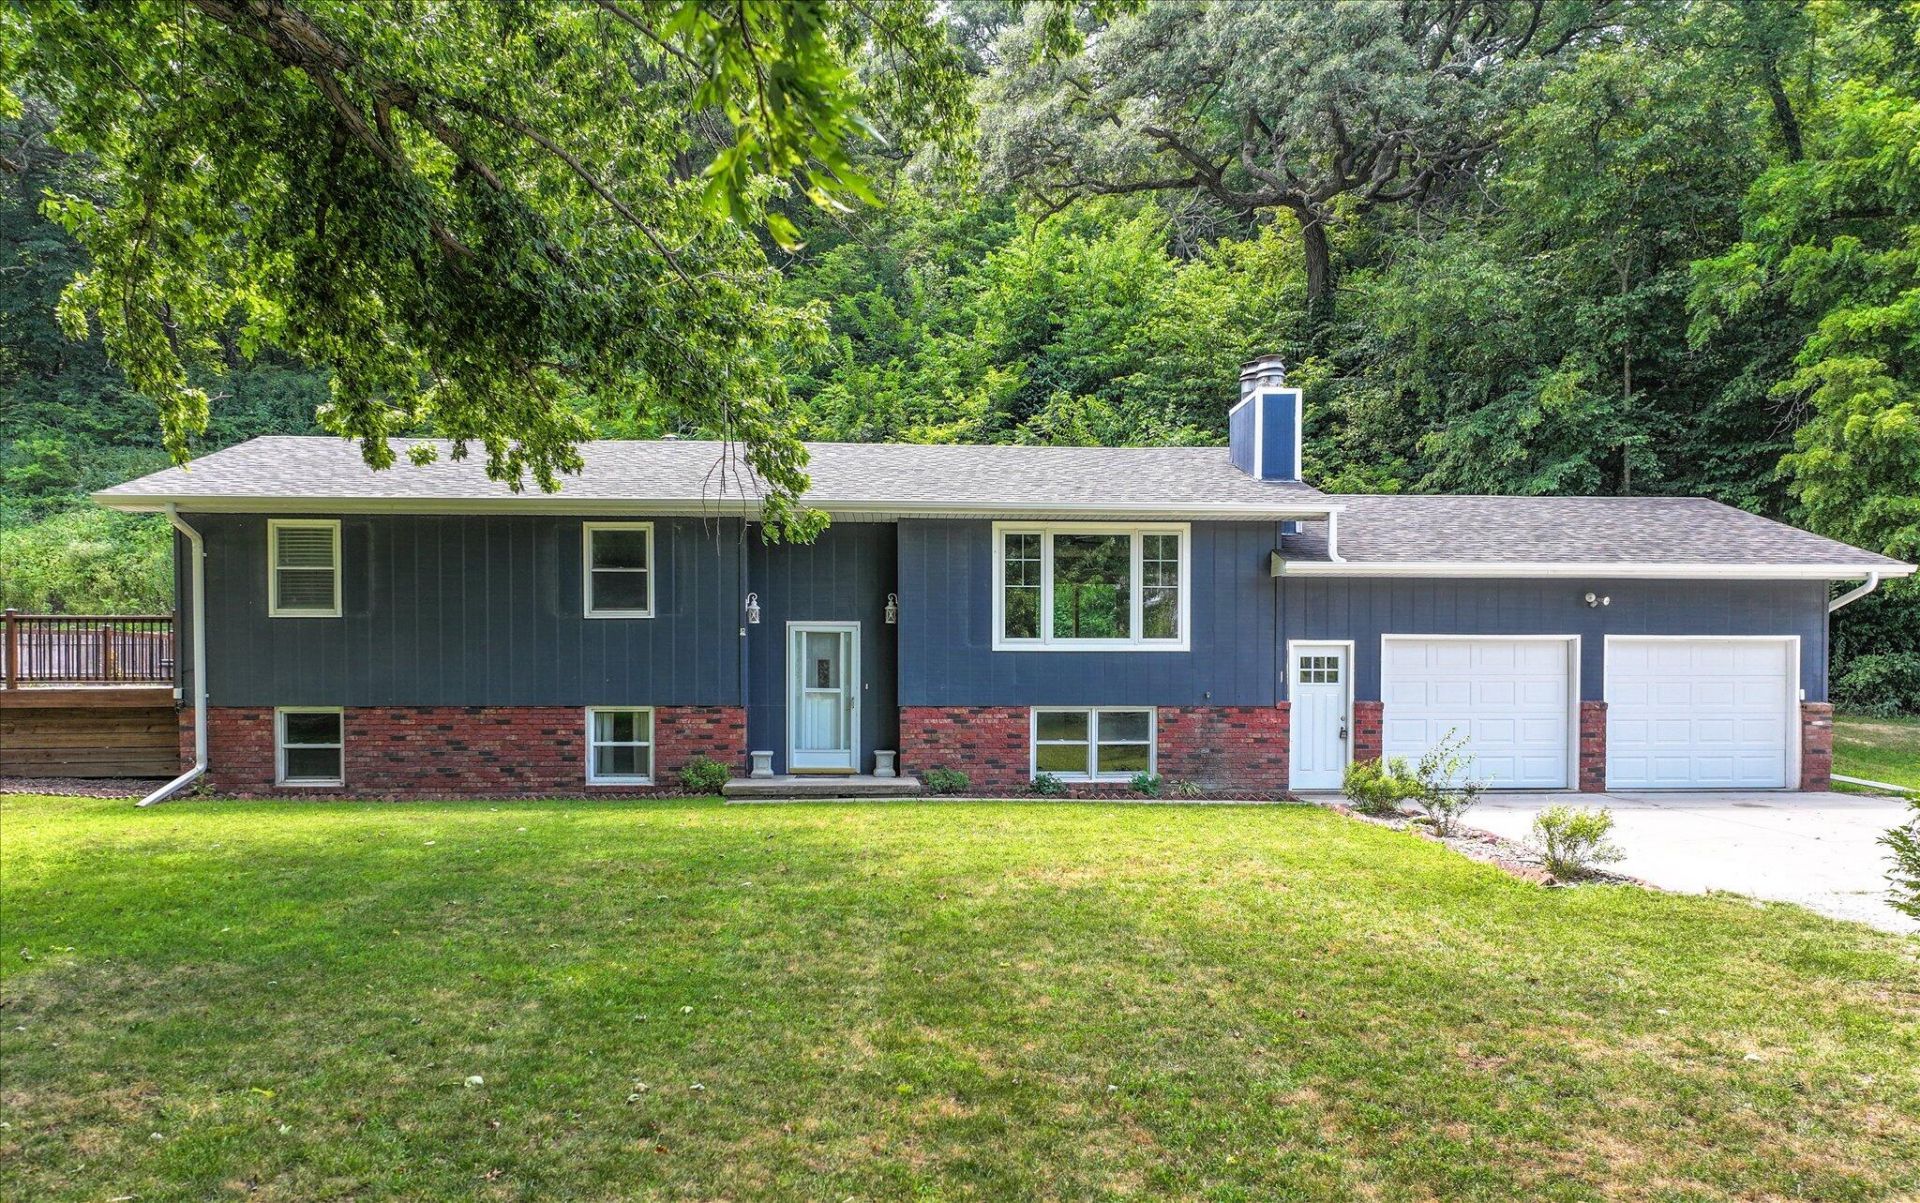

BEDS4
BATHS3
SQUARE FEET2,248
MLS#26-1634
STATUSActive
PROPERTY TYPEResidential - Single Family
SUBDIVISIONMelody Oaks
SCHOOLWest Harrison
Property Description
Looking for space both inside and out? This beautiful split-level home offers 4 bedrooms, 2 nonconforming bedrooms, and 2.5 bathrooms, providing plenty of room for family, guests, or a home office. Situated on just under 5 acres, the property features an incredible backyard retreat complete with a large above-ground pool and deck, relaxing hot tub, and a one-of-a-kind silo transformed into the perfect fire pit gathering space. With a finished basement, a spacious yard, and endless opportunities to enjoy country living, this is a property you won't want to miss!
Property Features
Property Type: Residential - Single Family
Basement: Yes
Cooling: Central Air, Electric
Days on Market: 1
Fuel Type: Propane
Garage: 2 car attached
Heating: Propane
Home Style: Split Level
Roof Type: Composition
Taxes: $2,544
Year Built: 1977
Amenities
Ceiling Fan(s)
Other
Feature Descriptions
Basement: Full, Partially Finished, Family Room, Other Bedrooms, Baths
Baths Above Grade: 2
Baths Below Grade: .5
Dining: Snack Bar, KIT/DR Combo
Documents: Lead Base Paint
Exterior: Frame
Financing Terms: Cash, Conventional, FHA, VA Loan, USDA Loan
Flood Insurance: Not Required
Hot Water Heater: Gas
Kitchen: Garbage Disposal, Solid Surface Cntr, Microwave, Dishwasher
Laundry: Washer Hookup, Dryer Hookup, Electric Dryer Hookup, In Basement
Location: County
Lot: Off Street, Other
Lot Dimensions: 4.55 Acres M/L
Lot Size Range: Over 3 up to 6 Acres
Main Level: Living Room, Dining, Kitchen, Primary Bedroom, Other Bedrooms, Baths
Outbuildings: Storage, Outbuilding
Parcel #: 310001339300000
Parking: Garage Door Opener, Cabinets, Electric, Extra Storage
Primary Bedroom Level: Main Floor
Ramp Access: No
Second Level: None
Services: Well, Septic Tank, Association Fees
Tax Year: 2025
Local Schools
High School: West Harrison
Middle School: West Harrison
Elementary School: West Harrison
School District: West Harrison
Listed By / Shown By
Listed By
Agency Name: Realty One Group Sterling-Woodbine
Agency Phone: 402-934-0074
Shown By
Agency Title: Heartland Properties Inc.
Agency Phone: 712-325-0445

Estimate Your Payment
Estimated Payment
$ 2,034.53 per month $1,704.11 Principal & Interest $212.00 Property Tax $118.42 Homeowner's Insurance