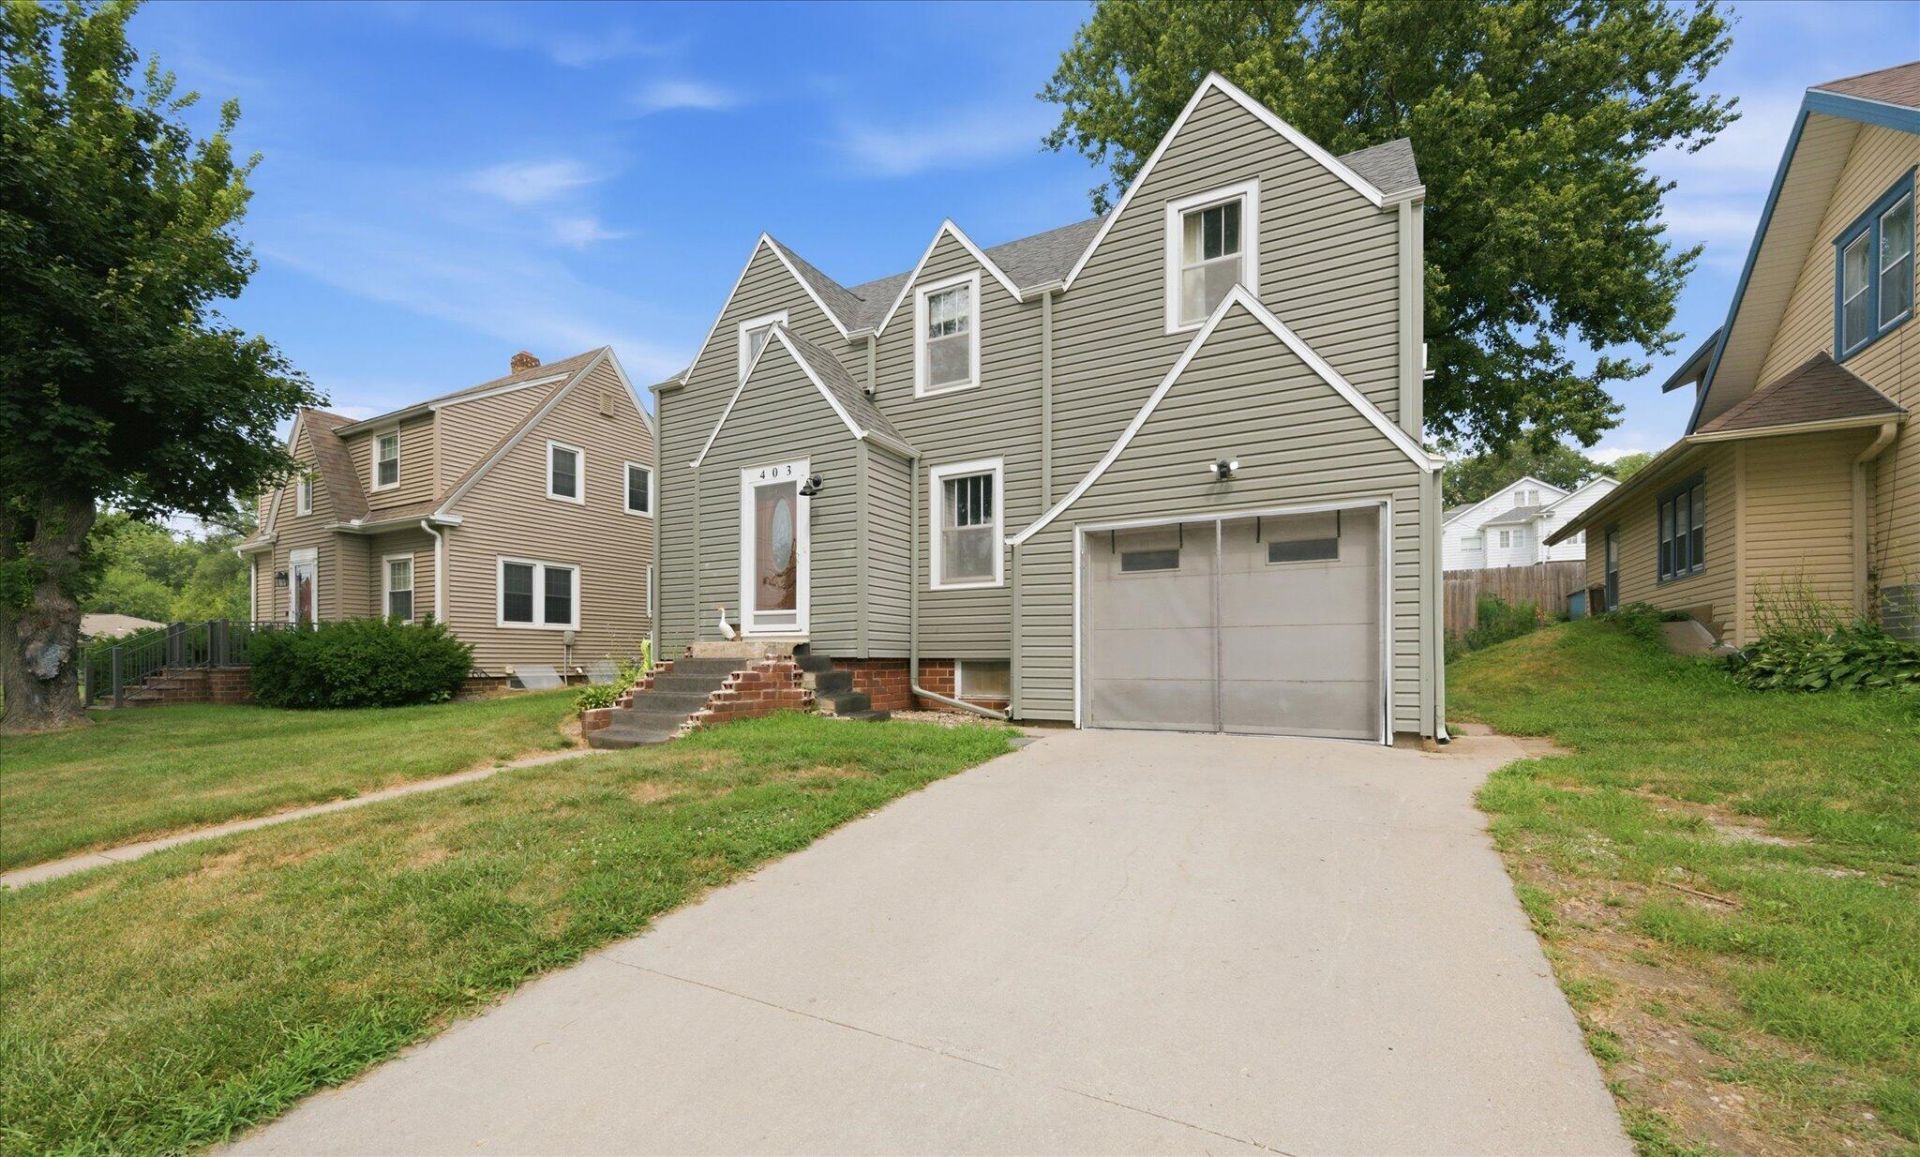

BEDS4
BATHS2
SQUARE FEET1,937
MLS#26-1636
STATUSActive
PROPERTY TYPEResidential - Single Family
SCHOOLRiverside
Property Description
OPEN HOUSE Saturday, August 1st, 11-12:30. Beautiful tudor-style cottage with many updates and great bones, priced to SELL!! All big ticket items have been updated in the last 10-12 years, including roof, siding, electrical, plumbing, and HVAC. Home features 2 large living room spaces, formal dining area, main floor laundry, oversized closets, large fenced in backyard with shed, and an attached garage. Lots of potential in basement to add value and create a 5th bedroom, additional living space, office, gym, and 3/4 bath. Enjoy small town living--just 35 minutes from the metro. Oakland, Iowa has 3 parks, a public swimming pool, a golf course, and access to the West Nishnabotna River for fishing and canoeing. New front porch will be completed prior to closing!
Property Features
Property Type: Residential - Single Family
Basement: Yes
Cooling: Central Air, Window Unit(s)
Fenced: Yes
Garage: 1 car attached
Roof Type: Composition
Taxes: $2,490
Year Built: 1931
Amenities
Pantry
Ceiling Fan(s)
Walk-In Closet(s)
Other
Feature Descriptions
Basement: Full, Partially Finished, Baths
Baths Above Grade: 1.5
Baths Below Grade: .5
Dining: Formal Dining, LR/DR Combo
Documents: Lead Base Paint
Exterior: Frame
Financing Terms: Cash, Conventional, FHA, VA Loan, USDA Loan
Flood Insurance: Not Required
Formal Dining: Yes
Hot Water Heater: Gas
Kitchen: Refrigerator, Electric Range, Microwave, Vent Fan, Dishwasher, Custom Cabinets, Pantry
Location: City
Lot: Off Street, Concrete Road
Lot Dimensions: 132 x 48
Lot Size Range: Under 1/4 Acre
Main Level: Living Room, Dining, Kitchen, Family Room, Baths
Outbuildings: Storage
Parcel #: 7540 12 381 002
Parking: Garage Door Opener, Electric, Extra Storage, Insulation, Perm Siding
Primary Bedroom Level: 2nd Floor
Ramp Access: No
Second Level: Primary Bedroom, Other Bedrooms, Baths
Services: Public Water, Public Sewer, Electrical, Gas, Cable, School Bus, Public Sidewalks
Tax Year: 2024
Local Schools
High School: Riverside Community
Middle School: Riverside Community
Elementary School: Riverside
School District: Riverside
Listed By / Shown By
Listed By
Agency Name: BHHS Ambassador - CB
Agency Phone: 712-435-7700
Shown By
Agency Title: Heartland Properties Inc.
Agency Phone: 712-325-0445

Estimate Your Payment
Estimated Payment
$ 1,060.41 per month $797.49 Principal & Interest $207.50 Property Tax $55.42 Homeowner's Insurance