
BEDS3
BATHS2
SQUARE FEET1,877
MLS#26-1639
STATUSActive
PROPERTY TYPEResidential - Single Family
SCHOOLCouncil Bluffs
Property Description
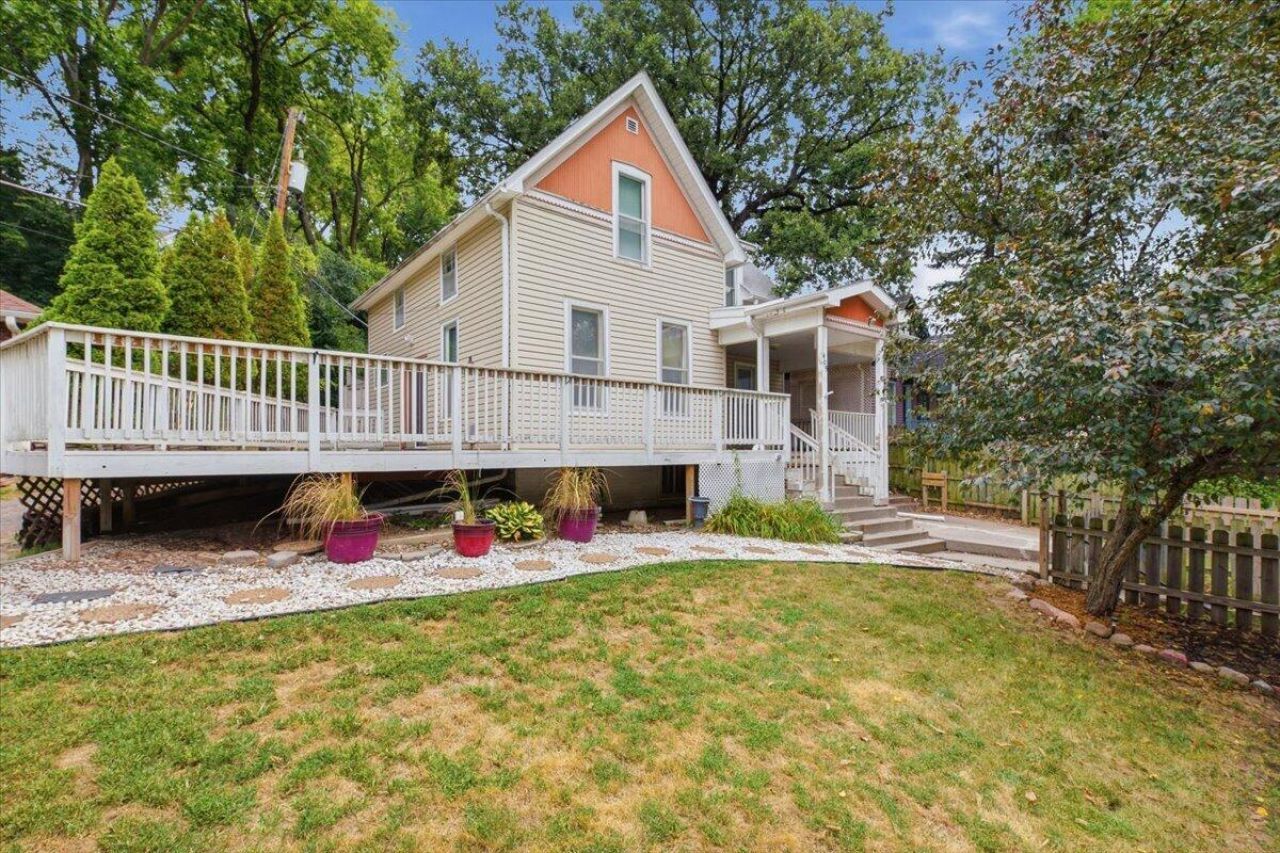
Step back in time while enjoying today's modern conveniences in this beautifully updated historic home on one of Council Bluffs' most desirable tree-lined streets. Rich in character and timeless charm, this 3-bedroom, 2-bath home offers nearly 1900 finished square feet with beautiful hardwood floors, original woodwork, formal dining, and spacious living areas. The updated kitchen features custom cabinetry, solid surface countertops, and plenty of workspace for everyday living or entertaining. Relax on the inviting front porch, enjoy the private fenced backyard and deck, or take advantage of the incredible walkability to downtown, neighborhood parks, hospitals, dining, and local attractions.
Property Features
Property Type: Residential - Single Family
Basement: Yes
Cooling: Central Air, Electric
Fenced: Yes
Fuel Type: Gas
Garage: 1.5
Heating: Natural Gas
Roof Type: Composition
Taxes: $3,560
Year Built: 1880
Amenities
Pantry
Ceiling Fan(s)
Walk-In Closet(s)
Feature Descriptions
Basement: Full, Partially Finished
Baths Above Grade: 1.75
Dining: Formal Dining
Documents: Lead Base Paint
Exterior: Frame
Financing Terms: Cash, Conventional
Flood Insurance: Not Required
Formal Dining: Yes
Hot Water Heater: Gas
Kitchen: Garbage Disposal, Refrigerator, Gas Range, Solid Surface Cntr, Microwave, Vent Fan, Dishwasher, Custom Cabinets, Pantry
Laundry: Washer Hookup, Dryer Hookup, In Basement
Location: City
Lot: Other, Concrete Road
Lot Dimensions: irreg 76x134x118
Lot Size Range: Under 1/4 Acre
Main Level: Living Room, Dining, Kitchen
Outbuildings: None
Parcel #: 7544 25 404 010
Parking: Electric, Extra Storage, Perm Siding
Primary Bedroom Level: 2nd Floor
Ramp Access: No
Second Level: Primary Bedroom, Other Bedrooms, Baths
Services: Public Water, Public Sewer, Electrical, Gas, Cable, Paving, City Bus, Public Sidewalks
Tax Year: 2025
Local Schools
High School: Abraham Lincoln
Middle School: Gerald W Kirn
Elementary School: Hoover
School District: Council Bluffs
Listed By / Shown By

Listed By
Agency Name: Heartland Properties
Agent Name: Jason M. James
Agency Phone: (402) 690-2489
Estimate Your Payment
Estimated Payment
$ 1,418.47 per month $1,048.91 Principal & Interest $296.67 Property Tax $72.89 Homeowner's Insurance