
BEDS4
BATHS3
SQUARE FEET2,755
MLS#26-1640
STATUSActive
PROPERTY TYPEResidential - Single Family
SUBDIVISIONWoodfield
SCHOOLGlenwood
Property Description
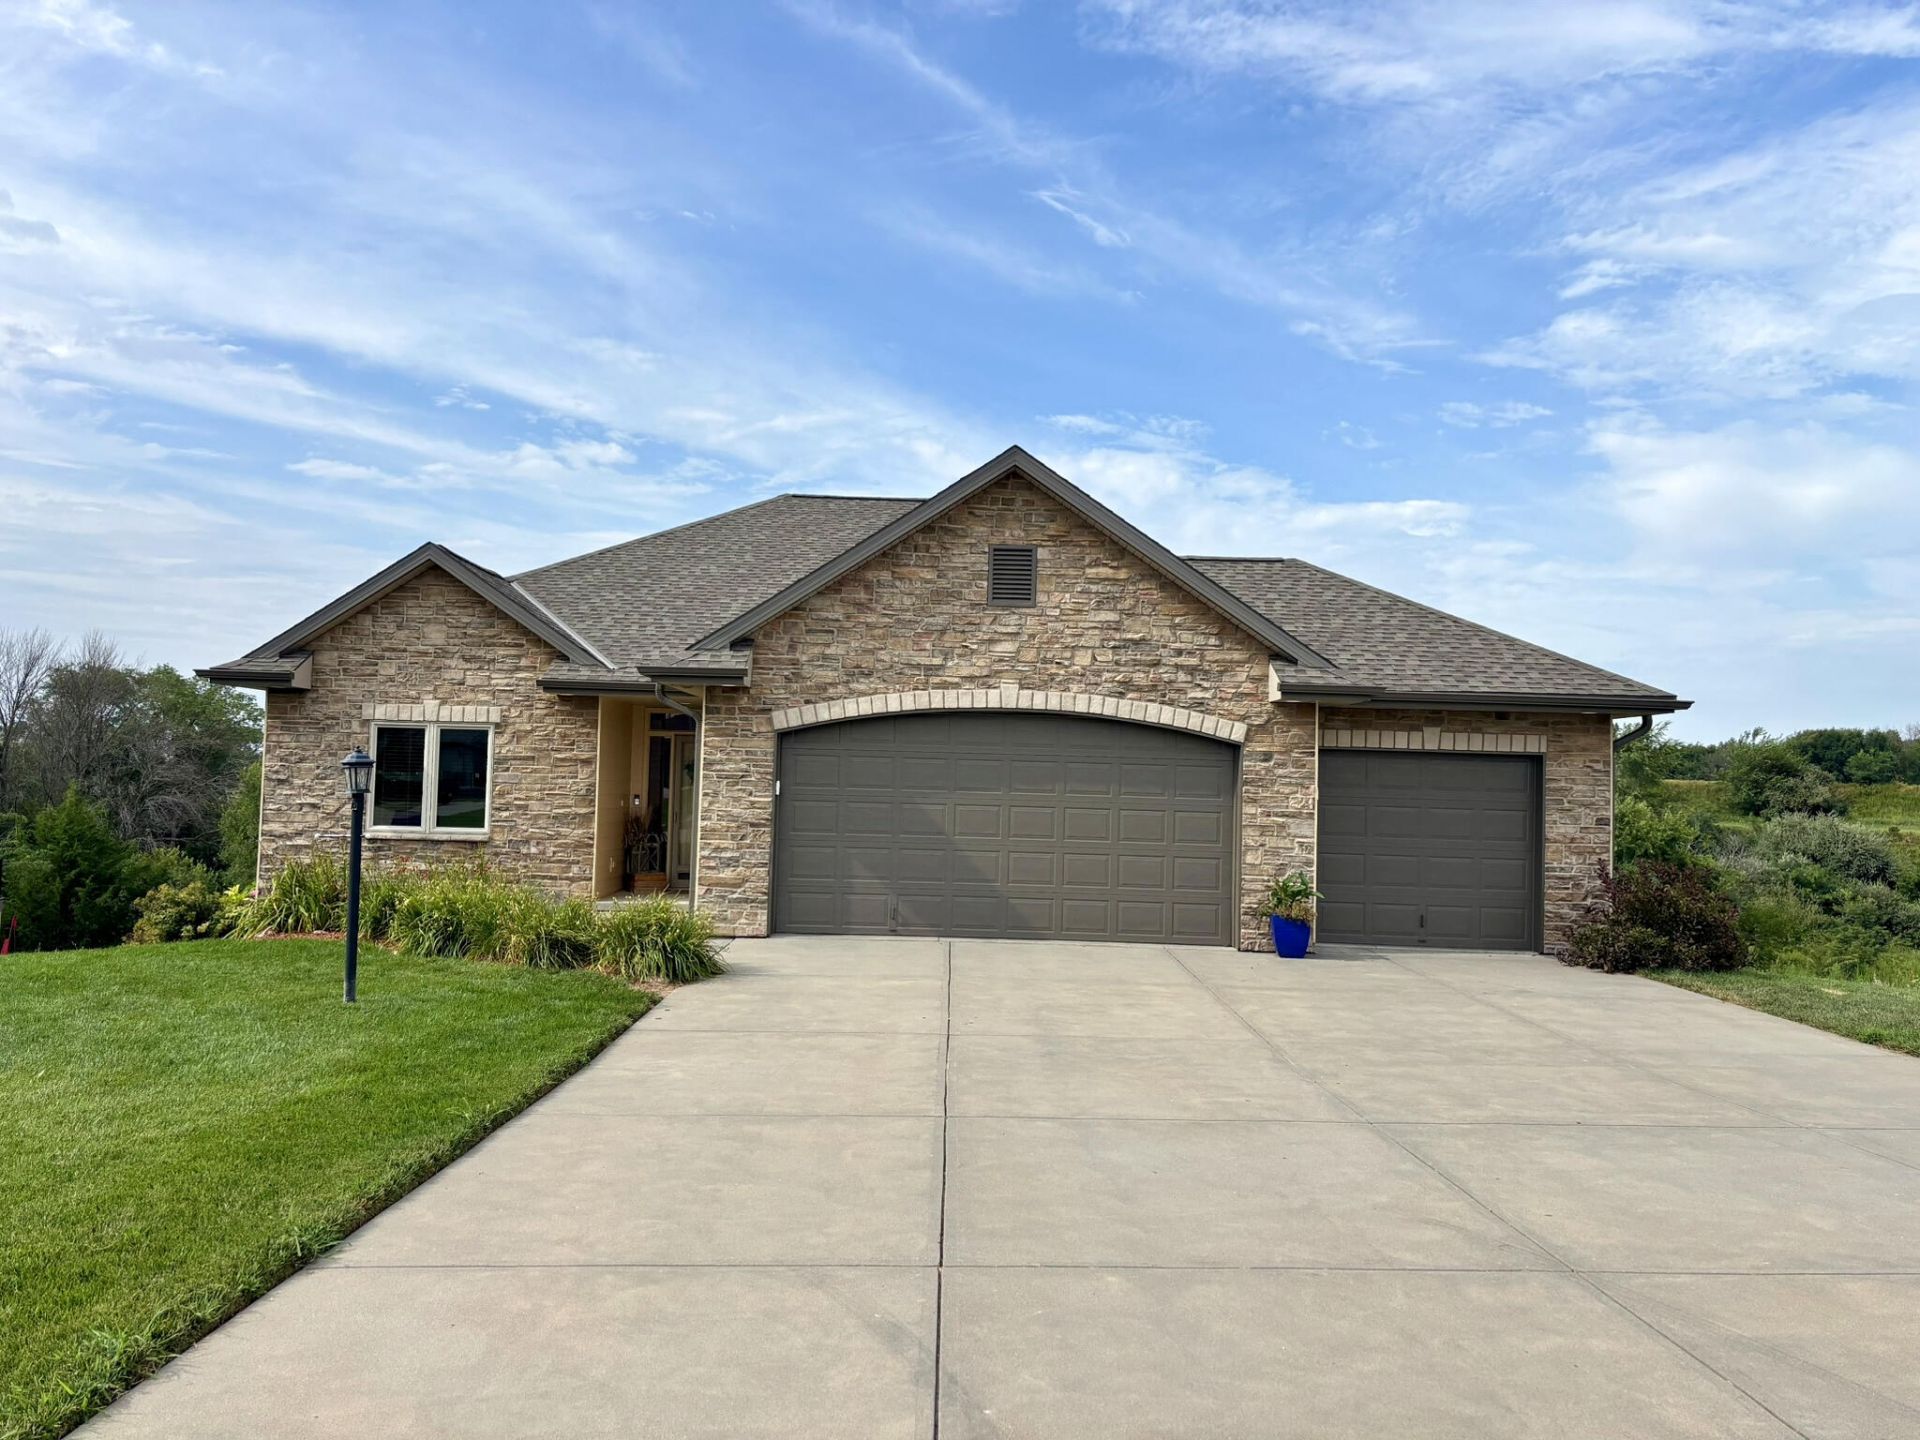
ALL-BRAND NEW JAMES HARDIE CEMENT BOARD SIDING AND TANKLESS WATER HEATER. Some homes check the boxes, others simply feel like HOME the moment you pull up, and this is one of them. This well-cared-for 4-bedroom, 3-bath walkout ranch features zero-entry access and offers space and views that are getting harder to find. Warm finishes, beautiful hardwood floors, an open layout, and natural light create a welcoming, comfortable feel. The kitchen offers plenty of workspace and flows into the main living area, perfect for everyday living and entertaining. Step outside and enjoy incredible views, open green space, mature trees, walking trails, and no direct backyard neighbors. The 3-car garage and walkout basement provide extra space and flexibility. Truly move-in ready from day one.
Property Features
Property Type: Residential - Single Family
Basement: Yes
Cooling: Central Air
Fuel Type: Gas
Garage: 3 car attached
Heating: Natural Gas
Home Style: Ranch
Roof Type: Composition
Taxes: $5,456
Year Built: 2010
Amenities
Ceiling Fan(s)
Walk-In Closet(s)
Feature Descriptions
Basement: Full, Walk-Out Access, Partially Finished, Family Room, Other Bedrooms, Other, Baths
Baths Above Grade: 2
Baths Below Grade: 1
Dining: KIT/DR Combo
Exterior: Frame
Financing Terms: Cash, Conventional, FHA, VA Loan
Fireplace: Gas Log
Flood Insurance: Not Required
HOA Fee: $300/Annually
Hot Water Heater: Gas, Tankless
Kitchen: Garbage Disposal, Refrigerator, Electric Range, Solid Surface Cntr, Microwave, Dishwasher, Custom Cabinets
Laundry: Washer Hookup, Dryer Hookup
Location: County
Lot: View, Off Street, Concrete Road
Lot Dimensions: .29
Lot Size Range: Over 1/4 up to 1/2 Acre
Main Level: Living Room, Dining, Kitchen, Primary Bedroom, Other Bedrooms, Baths, Other
Outbuildings: None
Parcel #: 030190062400000
Parking: Garage Door Opener, Electric
Primary Bedroom Level: Main Floor
Ramp Access: No
Second Level: None
Services: Public Water, Public Sewer, Electrical, Gas
Tax Year: 2025
Local Schools
High School: Glenwood
Middle School: Glenwood
Elementary School: GLENWOOD
School District: Glenwood
Listed By / Shown By
Listed By
Agency Name: NP Dodge Real Estate - Council Bluffs
Agency Phone: 712-328-5008
Shown By
Agency Title: Heartland Properties Inc.
Agency Phone: 712-325-0445

Estimate Your Payment
Estimated Payment
$ 2,694.67 per month $2,094.46 Principal & Interest $454.67 Property Tax $145.54 Homeowner's Insurance