
BEDS3
BATHS3
SQUARE FEET3,128
MLS#26-1652
STATUSActive
PROPERTY TYPEResidential - Single Family
SCHOOLTri-Center
Property Description
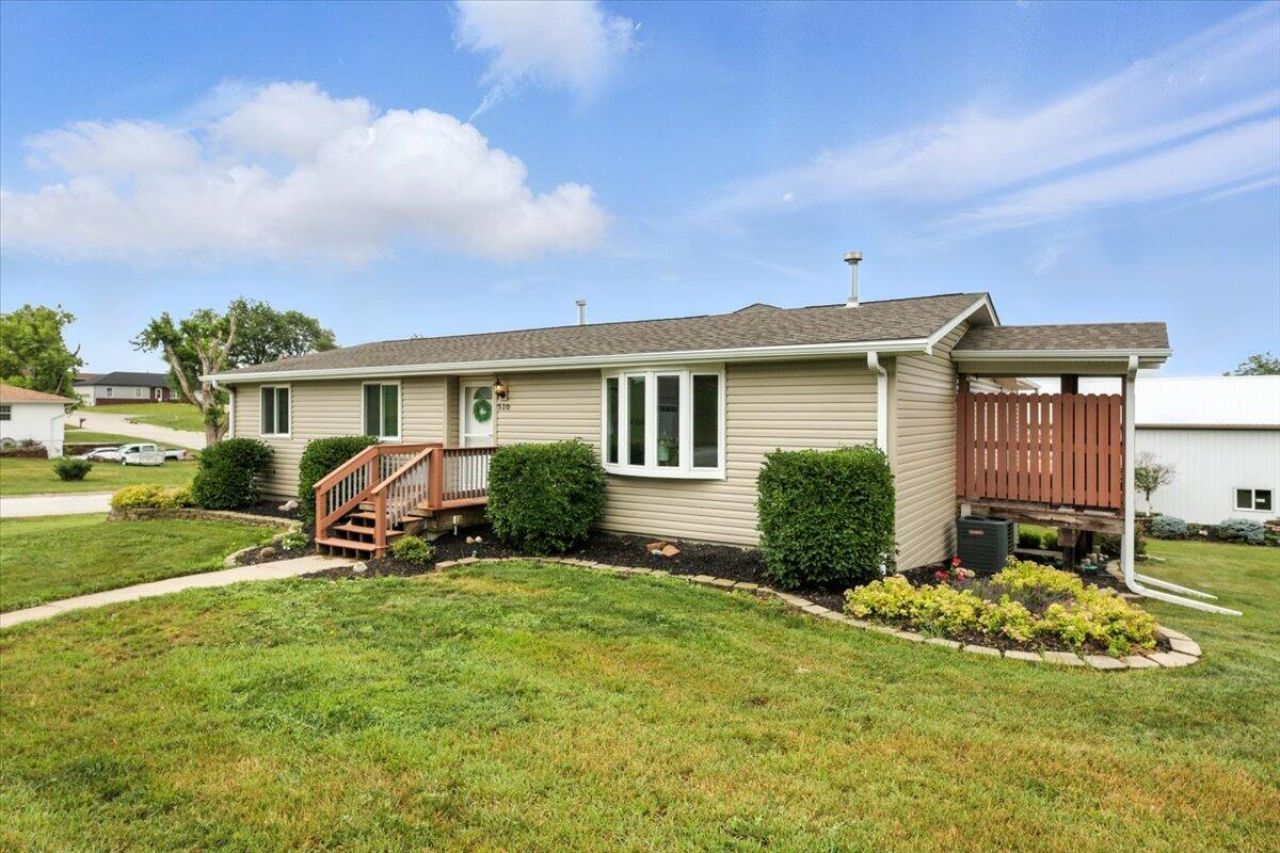
This beautifully updated 3-BR, 3-BA home sits on a spacious corner lot & comes complete with a show-stopping shed! The kitchen features solid surface countertops & an abundance of custom cabinetry, offering exceptional storage & workspace. Enjoy year-round comfort in the light-filled 4-season room--ideal for morning coffee or relaxing evenings. The finished basement is designed for entertaining, featuring a wet bar, a cozy family room, & a large office. But the real standout is the incredible 40x50 shed--fully insulated & equipped with heat, AC, a bathroom, & even washer/dryer hookups. Home is wired for generator to supply refrigerator, furnace and lights. 14 ft Pool with sand filter included. Beautiful Gazebo included!
Property Features
Property Type: Residential - Single Family
Basement: Yes
Cooling: Central Air, Electric
Fuel Type: Gas
Garage: 4 car attached
Heating: Natural Gas
Home Style: Raised Ranch
Roof Type: Composition
Taxes: $3,792
Year Built: 1976
Amenities
Central Vacuum
Wet Bar
Ceiling Fan(s)
Other
Feature Descriptions
Basement: Full, Walk-Out Access, Finished, Family Room, Other, Baths
Baths Above Grade: 1.75
Baths Below Grade: .75
Dining: Other
Documents: Lead Base Paint
Exterior: Frame
Financing Terms: Cash, Conventional, FHA, VA Loan, USDA Loan
Fireplace: Basement
Flood Insurance: Not Required
Hot Water Heater: Gas
Kitchen: Garbage Disposal, Refrigerator, Electric Range, Solid Surface Cntr, Microwave, Dishwasher, Custom Cabinets
Laundry: Washer Hookup, Dryer Hookup
Location: City
Lot: Corner Lot, Off Street, Concrete Road
Lot Dimensions: .34 acres
Lot Size Range: Over 1/4 up to 1/2 Acre
Main Level: Living Room, Dining, Kitchen, Primary Bedroom, Other Bedrooms, Baths, Other
Outbuildings: Outbuilding, Pole Barn
Parcel #: 7741 15 426 001
Parking: Garage Door Opener, Electric, Insulation
Primary Bedroom Level: Main Floor
Ramp Access: No
Second Level: None
Services: Public Water, Public Sewer, Electrical, Gas, Paving, School Bus
Tax Year: 2024
Zoning: Residential
Local Schools
High School: Tri-Center
Middle School: Tri-Center
Elementary School: Tri-Center
School District: Tri-Center
Listed By / Shown By
Listed By
Agency Name: J. Leaders Realty
Shown By
Agency Title: Heartland Properties Inc.
Agency Phone: 712-325-0445

Estimate Your Payment
Estimated Payment
$ 2,403.38 per month $1,951.76 Principal & Interest $316.00 Property Tax $135.63 Homeowner's Insurance