
BEDS3
BATHS2
SQUARE FEET1,288
MLS#26-1653
STATUSActive
PROPERTY TYPEResidential - Single Family
SCHOOLRiverside
Property Description
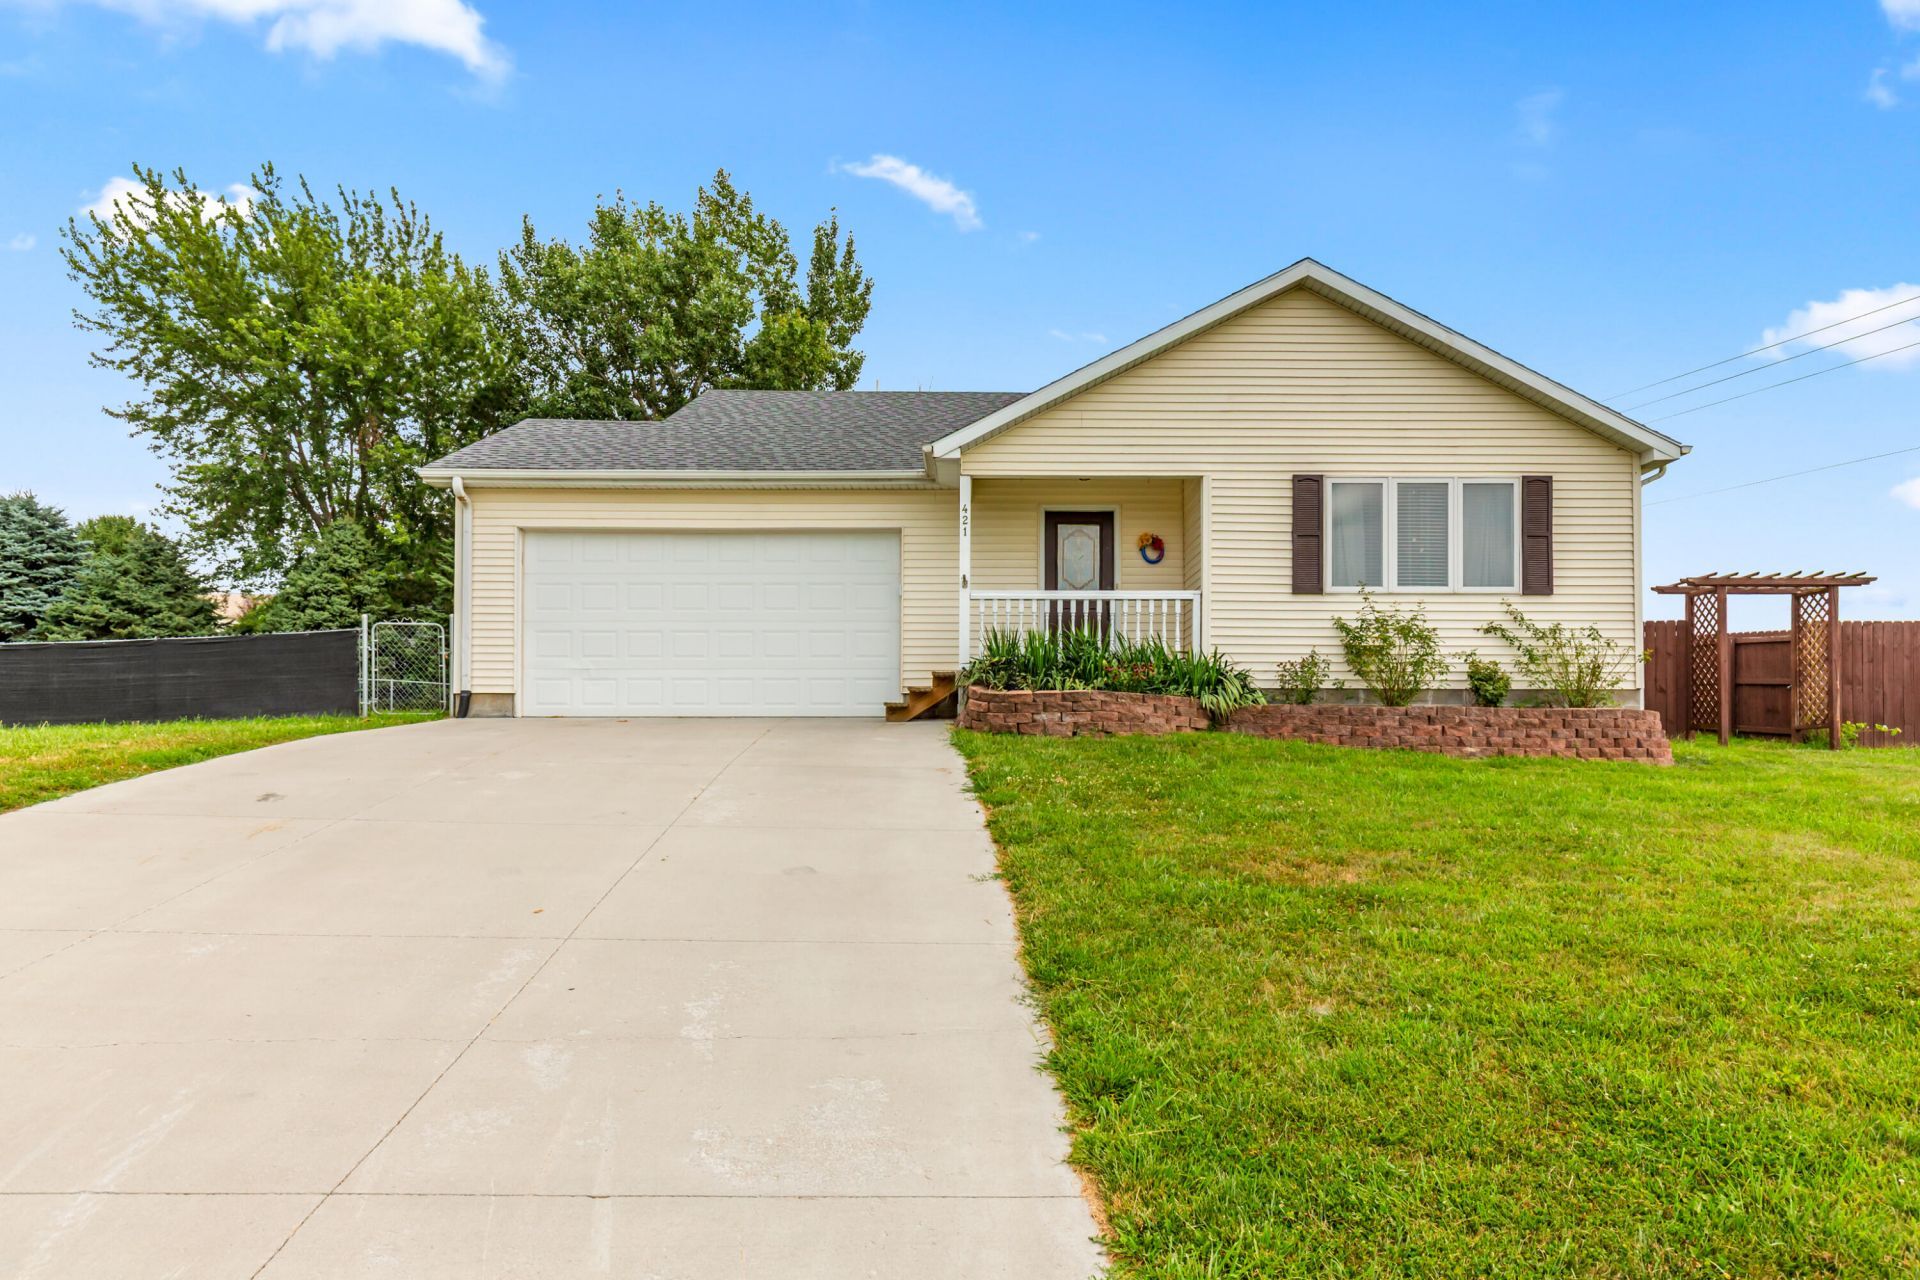
Move right in and enjoy the recent updates in this well-maintained 3-bedroom, 2-bath home. The functional floor plan offers comfortable living spaces filled with natural light. Brand-new kitchen appliances are included, and new luxury vinyl plank flooring will be installed in the kitchen, living room, and hallway prior to closing. The primary suite features a private bath and walk-in closet. Step outside to a spacious backyard with a stamped concrete patio, plus a dedicated dog run for your four-legged family members. Additional improvements include a brand-new roof, newer driveway, newer water heater, and an attached 2-car garage. Conveniently located near local amenities with an easy commute. AMA
Property Features
Property Type: Residential - Single Family
Basement: Yes
Cooling: Central Air, Electric
Fenced: Yes
Fuel Type: Electric
Garage: 2 car attached
Heating: Electric
Home Style: Ranch
Roof Type: Composition
Taxes: $2,902
Year Built: 2001
Amenities
Eat-in Kitchen
Ceiling Fan(s)
Cathedral Ceiling(s)
Walk-In Closet(s)
Dog Run
Feature Descriptions
Basement: Partial, Family Room, Unfinished
Baths Above Grade: 2
Dining: Eat-in Kitchen
Exterior: Frame
Financing Terms: Cash, Conventional, FHA, VA Loan, USDA Loan
Flood Insurance: Not Required
Hot Water Heater: Electric
Kitchen: Garbage Disposal, Refrigerator, Electric Range, Microwave, Dishwasher, Custom Cabinets
Laundry: Washer Hookup, Dryer Hookup, Electric Dryer Hookup, In Basement
Location: City
Lot: View, Corner Lot, Off Street, Concrete Road
Lot Dimensions: 96' x 105' x 94' x 105'
Lot Size Range: Under 1/4 Acre
Main Level: Living Room, Kitchen, Baths
Outbuildings: None
Parcel #: 744002383005
Parking: Garage Door Opener, Electric, Perm Siding
Ramp Access: No
Second Level: None
Services: Public Water, Public Sewer, Electrical, Paving, School Bus
Tax Year: 2024
Local Schools
High School: Riverside Community
Middle School: Riverside Community
Elementary School: Riverside
School District: Riverside
Listed By / Shown By
Listed By
Agency Name: NP Dodge Real Estate - Council Bluffs
Agency Phone: 712-328-5008
Shown By
Agency Title: Heartland Properties Inc.
Agency Phone: 712-325-0445

Estimate Your Payment
Estimated Payment
$ 1,273.85 per month $964.96 Principal & Interest $241.83 Property Tax $67.05 Homeowner's Insurance