
BEDS5
BATHS4
SQUARE FEET2,312
MLS#26-1655
STATUSActive
PROPERTY TYPEResidential - Single Family
SUBDIVISIONFerndale
SCHOOLLewis Central
Property Description
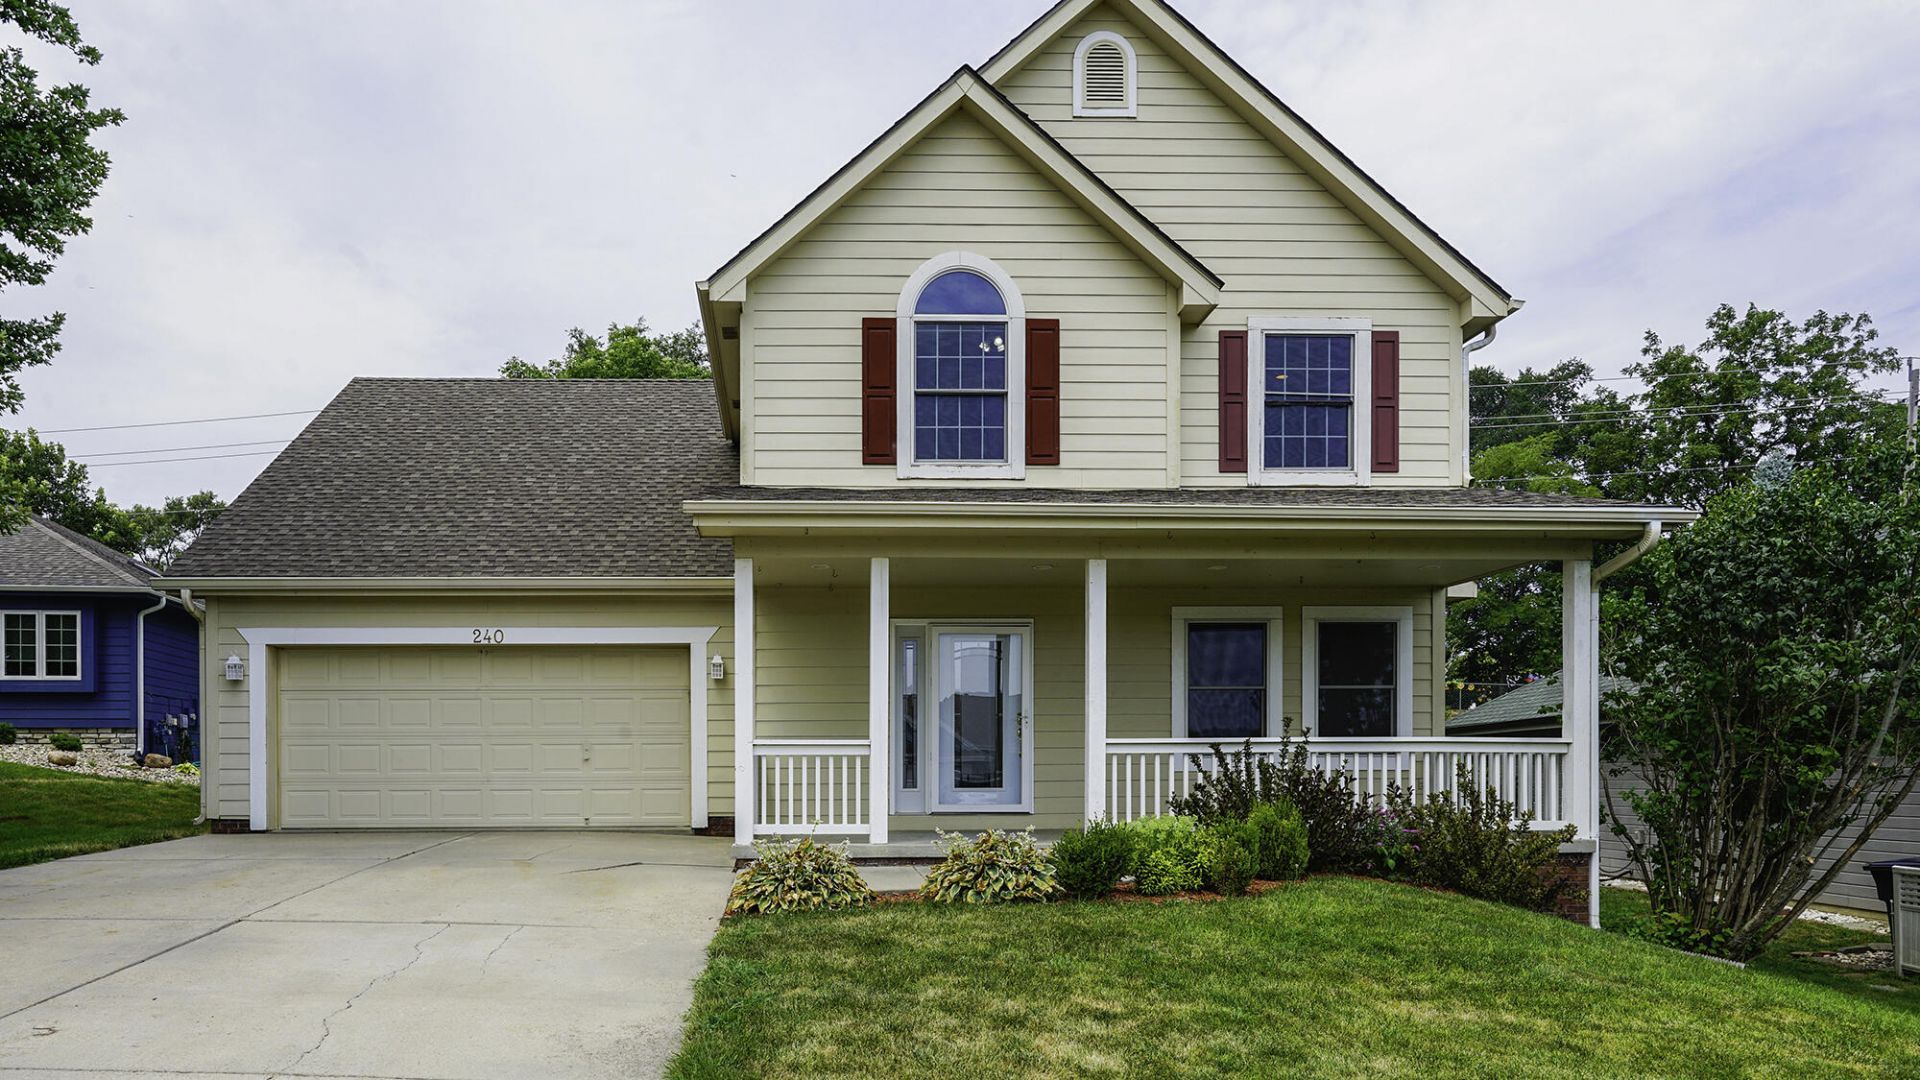
Welcome home to this beautifully maintained 4-bedroom, 3.5-bath home tucked away on a quiet cul-de-sac in the desirable Ferndale neighborhood within the Lewis Central School District.The inviting main level features upgraded bamboo flooring throughout, creating a warm and stylish living space. Upstairs, you'll find a spacious primary suite complete with a private bath and walk-in closet, along with two additional bedrooms and a versatile bonus room that can easily serve as a large fourth bedroom, recreation room, home office, or playroom. finished lower level adds even more living space with a generous family room, an additional bedroom, and a full bathroom--perfect for guests or multigenerational living.
Property Features
Property Type: Residential - Single Family
Basement: Yes
Cooling: Central Air, Electric
Fenced: Yes
Fuel Type: Gas
Garage: 2 car attached
Heating: Natural Gas
Roof Type: Composition
Taxes: $5,436
Year Built: 2000
Amenities
Pantry
Eat-in Kitchen
Ceiling Fan(s)
Walk-In Closet(s)
Feature Descriptions
Basement: Full, Partially Finished, Family Room, Other Bedrooms, Baths
Baths Above Grade: 2.5
Baths Below Grade: .75
Dining: Eat-in Kitchen, Snack Bar
Exterior: Frame
Financing Terms: Cash, Conventional, FHA, VA Loan
Fireplace: Gas Log
Flood Insurance: Not Required
Hot Water Heater: Gas
Kitchen: Garbage Disposal, Refrigerator, Electric Range, Microwave, Dishwasher, Custom Cabinets, Pantry
Laundry: Washer Hookup, Dryer Hookup
Location: City
Lot: Cul-De-Sac, Off Street, Concrete Road
Lot Dimensions: .21 ac
Lot Size Range: Under 1/4 Acre
Main Level: Living Room, Dining, Kitchen, Baths
Outbuildings: None
Parcel #: 7543 33 102 014
Parking: Garage Door Opener, Electric, Extra Storage
Primary Bedroom Level: 2nd Floor
Ramp Access: No
Second Level: Primary Bedroom, Other Bedrooms, Other, Baths
Services: Public Water, Public Sewer, Electrical, Gas, Cable, School Bus, Public Sidewalks
Tax Year: 2024
Zoning: Res.
Local Schools
High School: Lewis Central
Middle School: Lewis Central
Elementary School: Lewis Central
School District: Lewis Central
Listed By / Shown By
Listed By
Agency Name: NextHome In The Bluffs
Agency Phone: 402-250-2169
Shown By
Agency Title: Heartland Properties Inc.
Agency Phone: 712-325-0445

Estimate Your Payment
Estimated Payment
$ 2,046.59 per month $1,490.05 Principal & Interest $453.00 Property Tax $103.54 Homeowner's Insurance