
BEDS4
BATHS2
SQUARE FEET1,617
MLS#26-1665
STATUSActive
PROPERTY TYPEResidential - Townhouse
SCHOOLGlenwood
Property Description
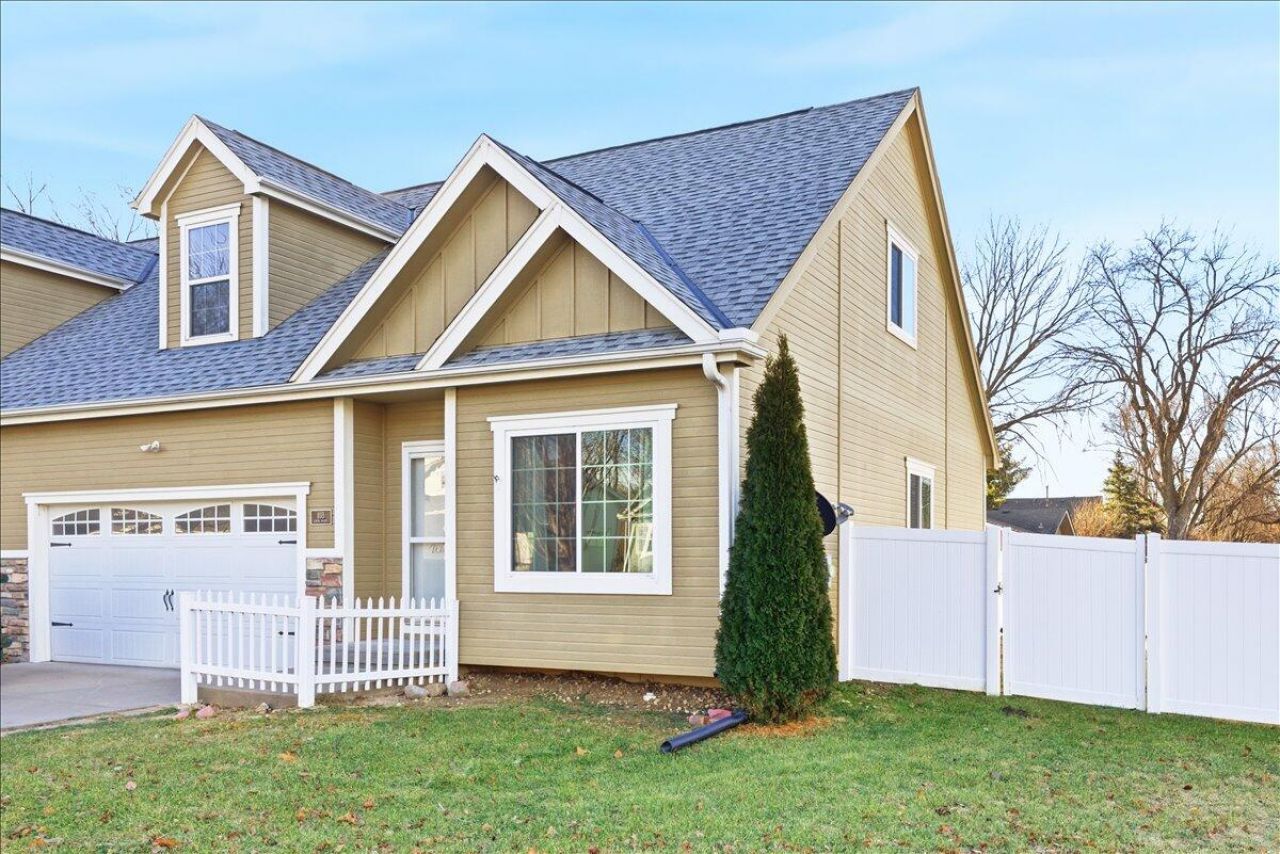
Main-floor living w/space to grow in the heart of Glenwood! Welcome home to this beautifully maintained and easy-to-own townhome offering a thoughtful layout w/a main-floor primary bed, full bath, and convenient main-floor laundry. The open kitchen features custom cabinetry, an eat-in dining area, and tile backsplash, flowing seamlessly into the living space and out to the back patio-perfect for relaxing or entertaining. Upstairs, you'll find two spacious bedrooms and a full bath. The lower level adds valuable space w/a 4th conforming bedroom already finished, plus an unfinished basement area w/a roughed in bath, providing excellent potential for future living space or added value. Located on a corner lot directly across from the elementary school and within walking distance to amenities.
Property Features
Property Type: Residential - Townhouse
Basement: Yes
Cooling: Heat Pump
Fenced: Yes
Fuel Type: Electric
Garage: 2 car attached
Heating: Electric
Roof Type: Composition
Taxes: $4,076
Year Built: 2008
Amenities
Ceiling Fan(s)
Feature Descriptions
Basement: Unfinished
Baths Above Grade: 2
Dining: LR/DR Combo
Exterior: Frame
Financing Terms: Cash, Conventional, FHA, VA Loan, USDA Loan
Flood Insurance: Not Required
Hot Water Heater: Electric
Kitchen: Garbage Disposal, Refrigerator, Electric Range, Microwave, Dishwasher, Custom Cabinets
Laundry: Washer Hookup, Dryer Hookup, Electric Dryer Hookup, In Basement
Location: City
Lot: Flat Lot, Cul-De-Sac, Concrete Road
Lot Dimensions: 55x84
Lot Size Range: Under 1/4 Acre
Main Level: Living Room, Dining, Kitchen, Primary Bedroom, Baths
Outbuildings: None
Parcel #: 065460120000000
Parking: Garage Door Opener, Electric, Insulation, Perm Siding
Primary Bedroom Level: Main Floor
Ramp Access: No
Second Level: Other, Baths
Services: Public Water, Public Sewer, Electrical, Paving, Public Sidewalks
Tax Year: 2025
Room Sizes
Living Room: 13 X 28 Level Main
Kitchen: 10 X 10 Level Main
Primary Bedroom: 14 X 13 Level Main
Bedroom 2: 14 X 13 Level Upper
Bedroom 3: 14 X 12 Level Upper
Local Schools
High School: Glenwood
Middle School: Glenwood
Elementary School: GLENWOOD
School District: Glenwood
Listed By / Shown By
Listed By
Agency Name: BHHS Ambassador - CB
Agency Phone: 712-435-7700
Shown By
Agency Title: Heartland Properties Inc.
Agency Phone: 712-325-0445

Estimate Your Payment
Estimated Payment
$ 1,619.03 per month $1,196.24 Principal & Interest $339.67 Property Tax $83.13 Homeowner's Insurance