
BEDS4
BATHS3
SQUARE FEET2,090
MLS#26-1670
STATUSActive
PROPERTY TYPEResidential - Single Family
SCHOOLAHSTW
Property Description
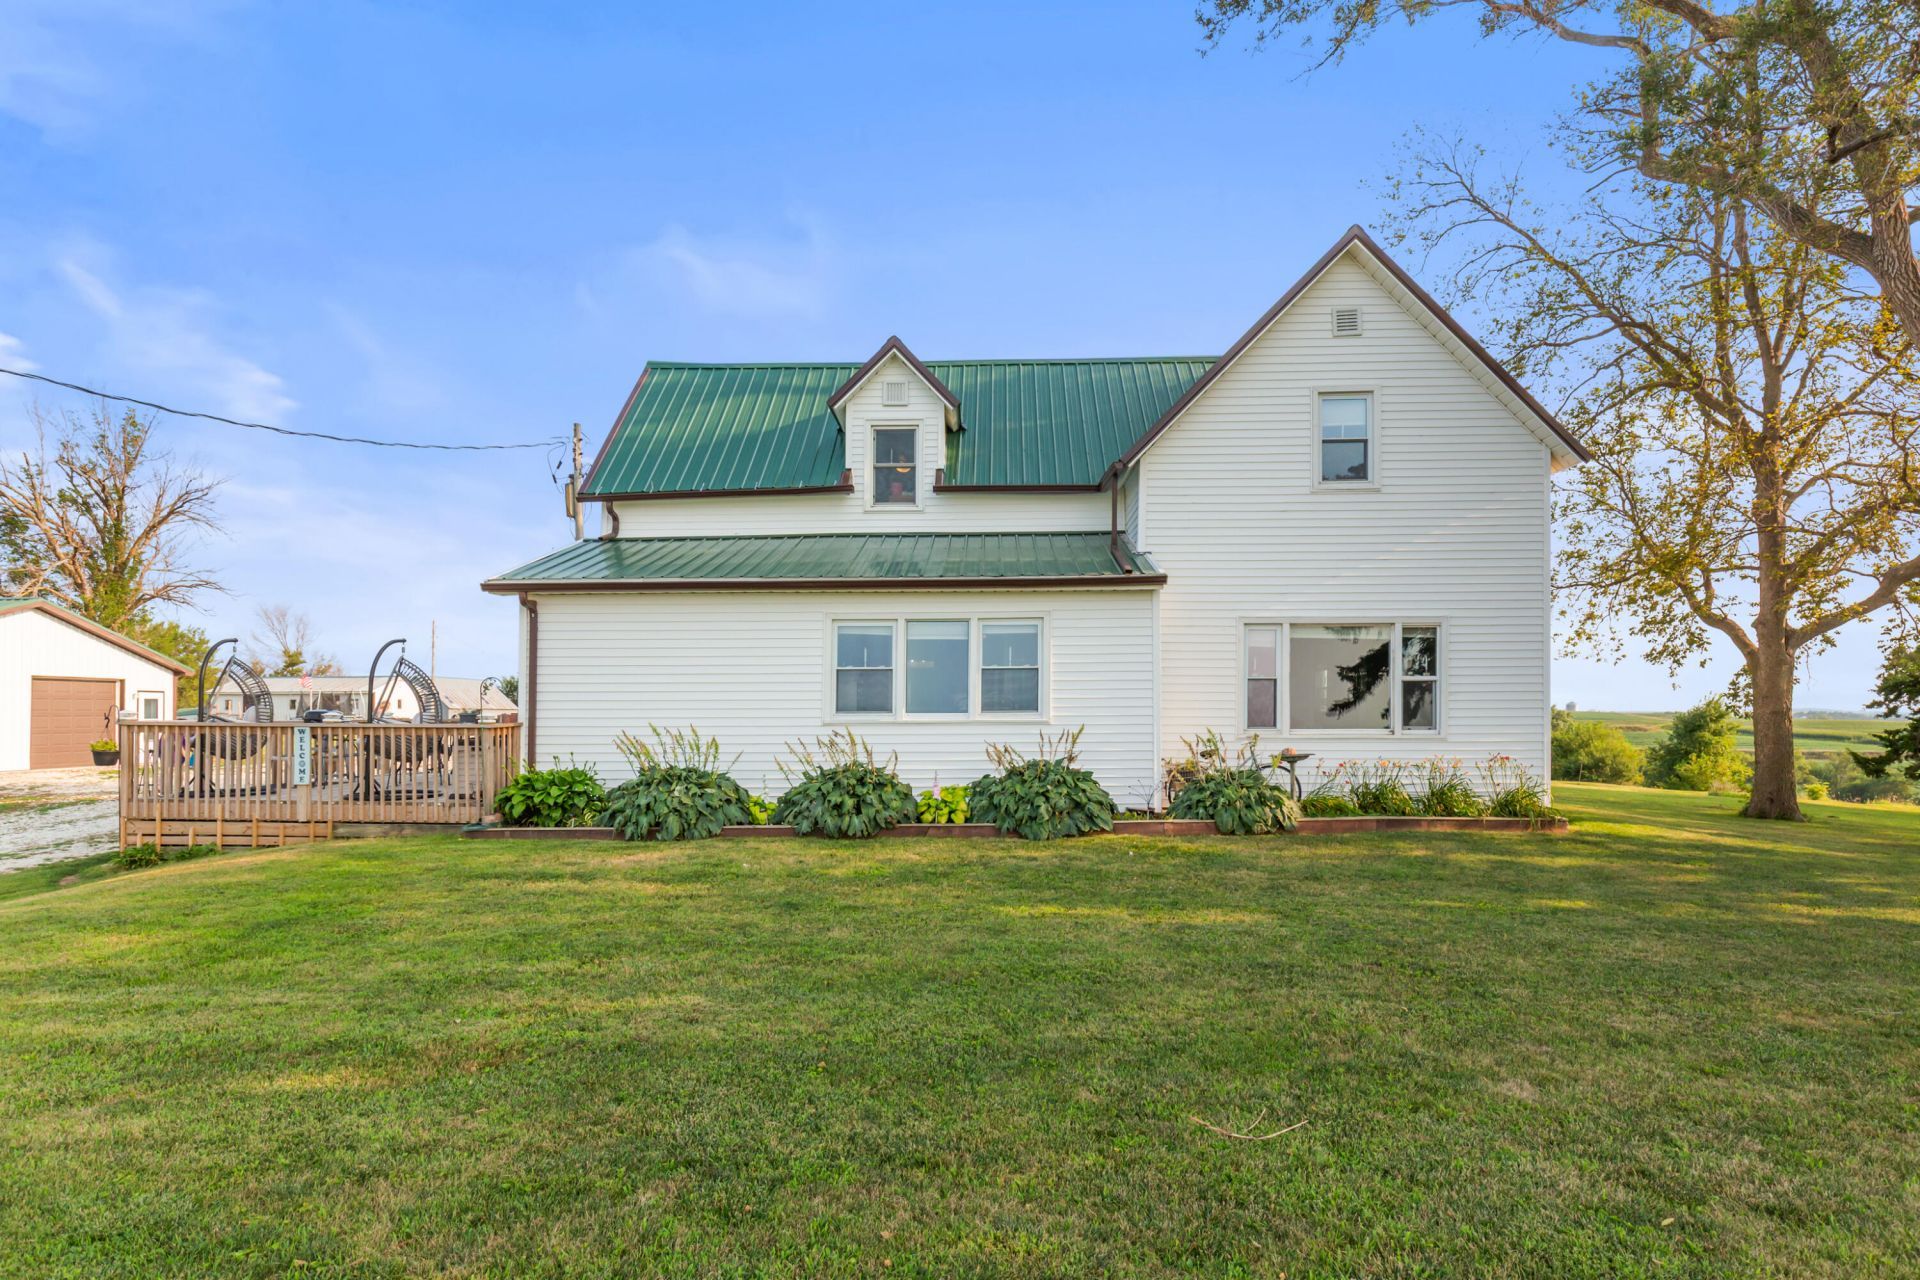
Escape to the peace and privacy of country living with this charming 5.43 acre acreage featuring a classic 1.5-story farmhouse built in 1900. Offering 4 bedrooms and 2.75 bathrooms. The primary bed and bathroom are on main floor. The property includes an attached oversized 1 car garage plus a 30x30 insulated detached garage built in 2019. There is an impressive 44x46 steel building with an attached 20x46 lean-to built in 2024. Additional outbuildings include a 20x40 insulated building with electricity, perfect for a workshop, hobby space, or storage, along with a 20x40 hog shed currently used for raising various animals. Major improvements include a new metal roof installed on house in 2024 and new vinyl siding that same year. HVAC System and Water Heater replaced in 2019. New Fridge and Oven/Range in 2026. One Freezer will stay in detached garage. All measurements are approximate. There is a microwave in the attached garage and detached building that will stay. There are 2 electrical hookups for RV'S on the power pole in middle of the yard. One 30Amp and One 50Amp. All measurements are Approximate.
Property Features
Property Type: Residential - Single Family
Basement: Yes
Cooling: Central Air, Other
Fuel Type: Propane
Garage: 4 car attached
Heating: Propane
Roof Type: Metal
Taxes: $3,372
Year Built: 1900
Amenities
Eat-in Kitchen
Ceiling Fan(s)
Other
Feature Descriptions
Basement: Partial, Unfinished
Baths Above Grade: 2.75
Dining: Formal Dining, Eat-in Kitchen, Other
Documents: Lead Base Paint
Exterior: Frame
Financing Terms: Cash, Conventional
Flood Insurance: Not Required
Formal Dining: Yes
Hot Water Heater: Electric
Kitchen: Refrigerator, Electric Range, Microwave, Dishwasher
Laundry: Washer Hookup, Dryer Hookup
Location: County
Lot: Flat Lot, Off Street, Gravel Road
Lot Dimensions: 5.43 Acres
Lot Size Range: Over 3 up to 6 Acres
Main Level: Living Room, Dining, Kitchen, Primary Bedroom, Baths
Outbuildings: Outbuilding, Pole Barn, Garage, Other
Parcel #: 7739 12 100 003
Parking: Garage Door Opener, Electric, Perm Siding
Primary Bedroom Level: Main Floor
Ramp Access: No
Second Level: Other Bedrooms, Baths
Services: Well, Septic Tank, Electrical, Propane-Own
Tax Year: 2024
Local Schools
High School: A-H-S-T-W
Middle School: A-H-S-T-W
Elementary School: A-H-S-T-W
School District: AHSTW
Listed By / Shown By
Listed By
Agency Name: NP Dodge Real Estate - Council Bluffs
Agency Phone: 712-328-5008
Shown By
Agency Title: Heartland Properties Inc.
Agency Phone: 712-325-0445

Estimate Your Payment
Estimated Payment
$ 2,521.01 per month $2,094.46 Principal & Interest $281.00 Property Tax $145.54 Homeowner's Insurance