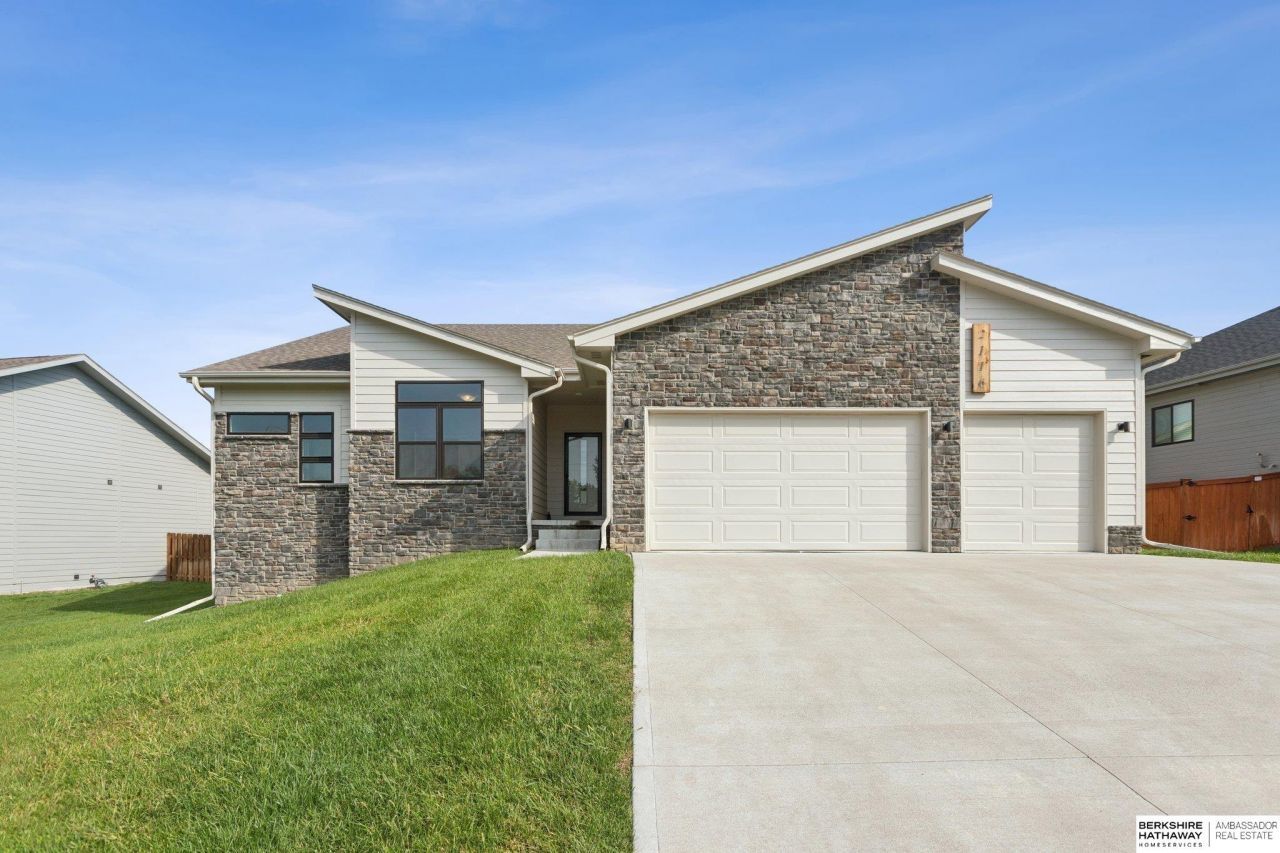

BEDS3
BATHS2
SQUARE FEET1,802
MLS#22535015
STATUSACTIVE
PROPERTY TYPEResidential - Single Family
SUBDIVISIONSPRING RIDGE
SCHOOLBellevue
Property Description
Welcome to Orchard Valley Homes, where we specialize in bringing craftsmanship to you at affordable pricing. This brand-new 3-bedroom, 2-bath ranch in Bellevue, NE, offers the perfect balance of quality and value in a community full of pride and tradition. Located just minutes from Offutt Air Force Base, top-rated schools, and Bellevue's charming downtown, this thoughtfully designed home features neutral colors, modern finishes, and a spacious open layout ideal for today's lifestyle. The 3-car garage provides plenty of storage for growing families or military relocations. Enjoy nearby parks, trails, and easy access to Omaha's major highways. Whether you're serving at the Air Force Base, commuting into the city, or seeking a welcoming neighborhood, this home delivers the comfort of new construction with the convenience of Bellevue living.
Property Features
Property Type: Residential - Single Family
Basement: Unfinished
Basement: Yes
Cooling: Central Air
Days on Market: 225
Fireplaces: 1
Fuel Type: Gas
Garage: 3 car attached
Heating: Natural Gas, Forced Air
Home Style: Ranch
Lot Size: 0.26 Acres
Property Type: Single Family Residence
Stories: 1.0
Taxes: $10,214
Year Built: 2022
Feature Descriptions
Appliances: Range, Dishwasher, Microwave
Baths Full: 2
Directions: Cornhusker to 25th, north on 25th to Rose Lane Road, follow east to Gindy Drive.
Exterior: Porch, Patio
Fencing: None
Financing Terms: Private Financing Available, VA Loan, Conventional, Cash
Fireplace Y/N: Yes
Flooring: Carpet, Luxury Vinyl, Plank
Foundation: Concrete Perimeter
Lot Dimensions: 94 x 134.6
Model Home (Not For Sale): No
Original List Price: $463200
Parking: Attached
Sewer: Public Sewer
SQFT Above Grade Finished: 1802
SQFT Basement Total: 1802
SQFT Main Floor: 1802
SQFT Total: 1802
Water: Public
Room Sizes
Bedroom 2: 10 X 11.2 Level - Main Floor
Bedroom 3: 11 X 11.2 Level - Main Floor
Kitchen: 12 X 22.4 Level - Main Floor
Primary Bedroom: 17 X 13.8 Level - Main Floor
Laundry Room: Level - Main Floor
Great Room: 17 X 24.8 Level - Main Floor
Local Schools
High School: Bellevue West
Middle School: Logan Fontenelle
Elementary School: Birchcrest
School District: Bellevue
Listed By / Shown By
Listed By
Agency Name: BHHS Ambassador Real Estate
Agency Phone: 402-493-4663
Shown By
Agency Title: Heartland Properties Inc.
Agency Phone: 712-325-0445

Estimate Your Payment
Estimated Payment
$ 2,930.47 per month $1,944.20 Principal & Interest $851.17 Property Tax $135.10 Homeowner's Insurance