
BEDS3
BATHS2
SQUARE FEET1,628
MLS#22603461
STATUSMODEL HOME NOT FOR SALE
PROPERTY TYPEResidential - Single Family
SUBDIVISIONNorth Streams
SCHOOLMillard
Property Description
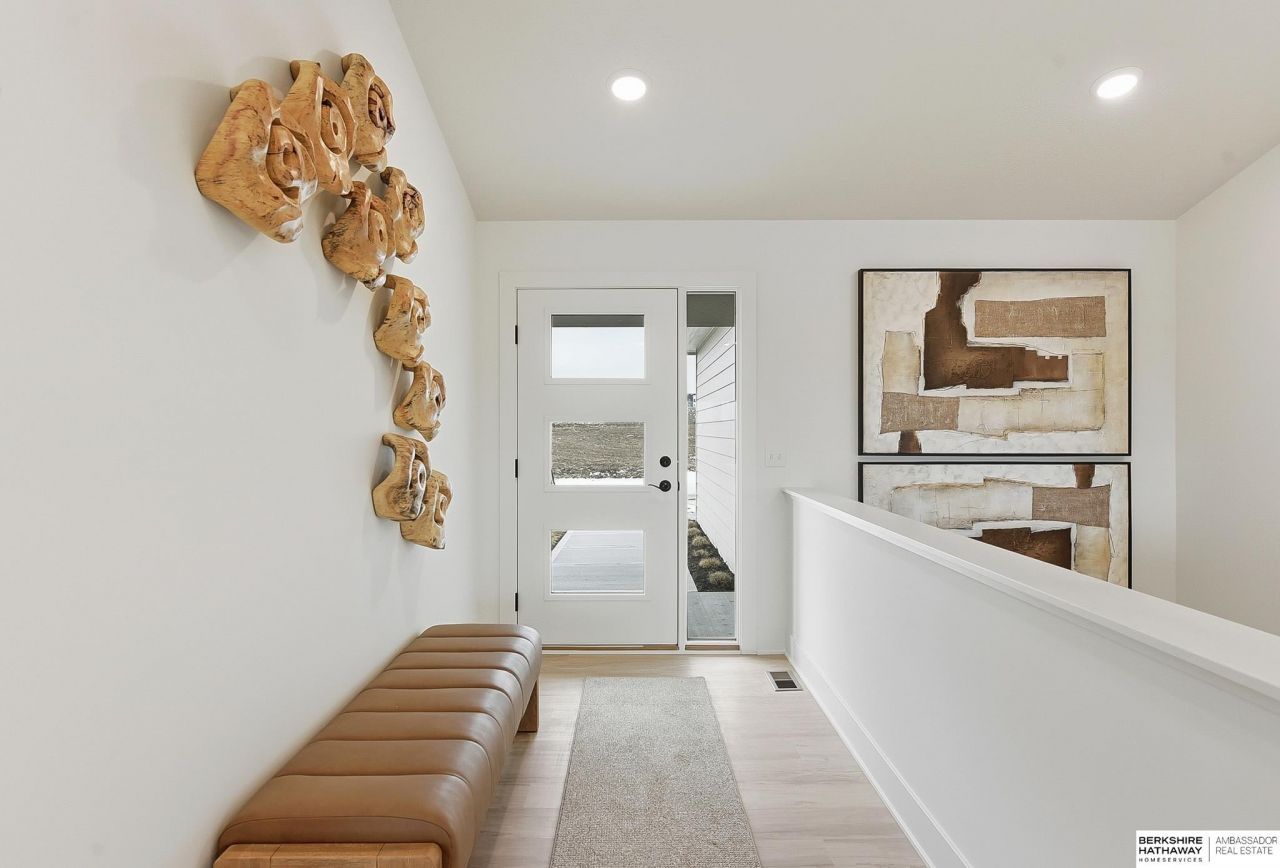
Model Home Not for Sale. OMAHA EASY LIVING introduces THE VILLAS of NORTH STREAMS. This 3 bed/3 car is a STUNNER! Filled with light, dramatic entry, 10' kitchen island, primary that adjoins laundry, and an option for ZERO ENTRY. Carefully curated options to choose from. A basement finish is optional (not included in price or square footage). Model open Sat and Sun noon- 4pm and by appointment.
Upcoming Open Houses
Open House Saturday August 1st, 12:00pm - 4:00pm
Open House Sunday August 2nd, 12:00pm - 4:00pm
Property Features
Property Type: Residential - Single Family
Basement: Unfinished
Basement: Yes
Cooling: Central Air
Days on Market: 173
Fuel Type: Gas
Garage: 3 car attached
Heating: Natural Gas, Forced Air
Home Style: Ranch
Lot Size: 0.23 Acres
Property Type: Villa/Patio Home
Roof Type: Composition
Stories: 1.0
Taxes: $839
Year Built: 2026
Feature Descriptions
Appliances: Range, Ice Maker, Refrigerator, Freezer, Washer, Dishwasher, Dryer, Disposal, Microwave
Baths 3/4: 1
Baths Full: 1
Bedroom 2: Wall/Wall Carpeting,9'+ Ceiling
Bedroom 3: Wall/Wall Carpeting,9'+ Ceiling
Dining Room: Vinyl Floor,9'+ Ceiling
Directions: Located off 204th and Q Street.
Exterior: Covered Patio, Sprinkler System
Exterior: Stone, Masonite
Fencing: None
Financing Terms: Conventional, Cash
Flooring: Carpet, Vinyl
Foundation: Concrete Perimeter
HOA Fee: 150
HOA Y/N: Yes
Interior: Garage Door Opener, Cable Available, Sump Pump, High Ceilings, Pantry, Zero Step Entry
Kitchen: Vinyl Floor,9'+ Ceiling, Dining Area, Pantry
Laundry Room Level: Main
Living Room: Wall/Wall Carpeting, Vinyl Floor,9'+ Ceiling
Lot: Up to 1/4 Acre., In City, In Subdivision, Public Sidewalk
Lot Dimensions: 130 x 76 x 121.5 x 12.02 x 67.5
Lot Size Range: Up To 1/4 Acre
Master Bathroom: 3/4,Double Sinks
Master Bedroom: Wall/Wall Carpeting,9'+ Ceiling, Ceiling Fan(s), Walk-In Closet(s)
Model Home (Not For Sale): Yes
Original List Price: $385500
Parking: Attached, Garage Door Opener
Primary Bath: Yes
Primary Bedroom Level: Main
SID: 608
SQFT Above Grade Finished: 1628
SQFT Basement Total: 1628
SQFT Main Floor: 1628
SQFT Total: 1628
Tax Year: 2025
Utilities: Cable Available, Electricity Available, Natural Gas Available, Water Available, Sewer Available
Water: Public
Room Sizes
Bedroom 2: 11 X 10.3 Level - Main Floor
Bedroom 3: 12 X 10.6 Level - Main Floor
Dining Room: 15 X 13.4 Level - Main Floor
Kitchen: 18 X 10 Level - Main Floor
Living Room: 13.7 X 15 Level - Main Floor
Primary Bedroom: 15 X 13.4 Level - Main Floor
Laundry Room: Level - Main Floor
Local Schools
High School: Millard West
Middle School: Beadle
Elementary School: Grace Abbott
School District: Millard
Listed By / Shown By
Listed By
Agency Name: BHHS Ambassador Real Estate
Shown By
Agency Title: Heartland Properties Inc.
Agency Phone: 712-325-0445

Estimate Your Payment
Estimated Payment
$ 2,249.32 per month $2,037.80 Principal & Interest $69.92 Property Tax $141.60 Homeowner's Insurance