
BEDS3
BATHS3
SQUARE FEET2,404
MLS#22606947
STATUSACTIVE
PROPERTY TYPEResidential - Single Family
SUBDIVISIONBeaver Lake
SCHOOLConestoga-Murray
Property Description
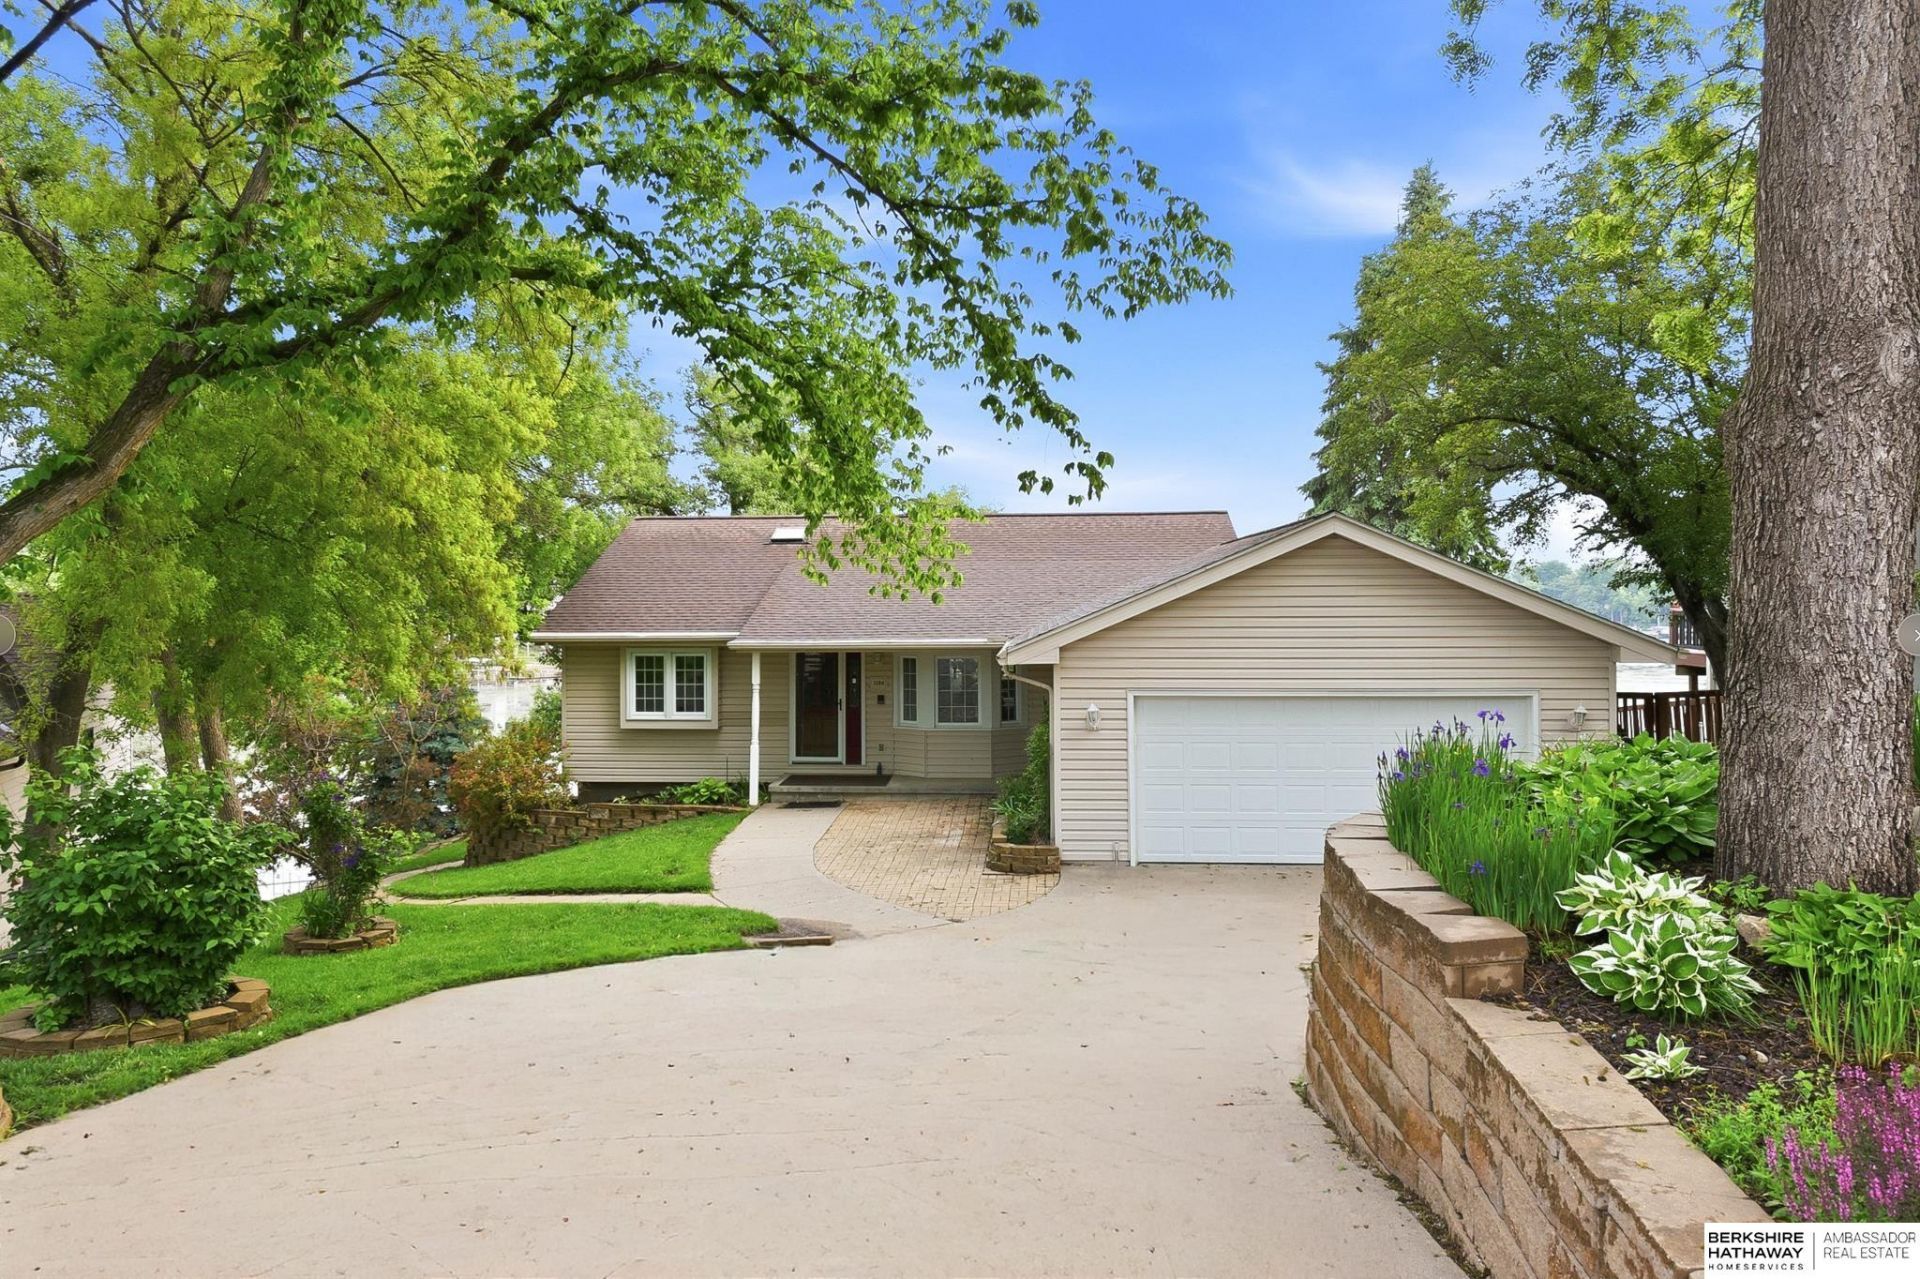
Lake living awaits at this Beaver Lake beauty! This 3 bed, 3 bath ranch sits on 100' of prime water frontage along the largest cove of Beaver Lake, offering calm, quiet water perfect for swimming, fishing, kayaking, and boating. Enjoy year round views from both the upper and lower decks, each designed to maximize outdoor living. Inside, the home features comfortable main floor living, a gorgeously updated kitchen, a 2 car garage, and a long driveway with an extra parking pad ideal for guests, boats, or lake toys. The finished walkout basement includes an updated bathroom, spacious rec room, bedroom, wet bar rough in, and generous storage. With multiple outdoor spaces and easy lake access, this property is perfect for entertaining or relaxing by the water. Beaver Lake's welcoming community and year round recreation make this a true lakefront retreat.
Property Features
Property Type: Residential - Single Family
Basement: Daylight, Egress, Walk-Out Access, Partially Finished
Basement: Yes
Cooling: Heat Pump
Days on Market: 121
Fireplaces: 1
Fuel Type: Electric
Garage: 2 car attached
Heating: Electric, Forced Air
Home Style: Ranch
Lot Size: 0.26 Acres
Property Type: Single Family Residence
Roof Type: Composition
Stories: 1.0
Taxes: $7,933
Year Built: 1988
Feature Descriptions
Appliances: Oven, Refrigerator, Water Softener, Dishwasher, Disposal, Convection Oven, Cooktop
Baths 3/4: 1
Baths Full: 2
Bedroom 2: Wall/Wall Carpeting, Bay/Bow Windows, Ceiling Fan(s)
Bedroom 3: Wall/Wall Carpeting, Window Covering, Egress Window
Directions: 12th Ave and Murray Rd (Beaver Lake). North to Murray Point. Left to home.
Exterior: Extra Parking Slab, Porch, Patio, Deck, Shed(s)
Exterior: Vinyl Siding
Fencing: None
Financing Terms: Conventional, Cash
Fireplace: Wood Burning
Fireplace Y/N: Yes
Flooring: Carpet, Vinyl, Luxury Vinyl, Plank
Foundation: Block
Great Room: Fireplace, Cath./Vaulted Ceiling, Ceiling Fans, Luxury Vinyl Plank
HOA Fee: 291.1
HOA Y/N: Yes
Interior: Garage Door Opener, Sump Pump, Whirlpool, Ceiling Fan(s), Window Covering, Egress Window, LL Daylight Windows, Skylight(s), Bay Window(s)
Kitchen: Dining Area, Sliding Glass Door, Luxury Vinyl Plank
Laundry: Luxury Vinyl Plank
Laundry Room Level: Basement
Lot: Over 1/4 up to 1/2 Acre, Lakefront, Cul-De-Sac, Lake Front
Lot Dimensions: 76 x 142 x 98 x 156
Lot Size Range: 1/4 Acre Up To 1/2 Acre
Master Bathroom: Full, Shower, Whirlpool
Master Bedroom: Wall/Wall Carpeting, Bay/Bow Windows, Ceiling Fan(s), Walk-In Closet(s)
Model Home (Not For Sale): No
Original List Price: $675000
Other Room 1: Luxury Vinyl Plank
Parking: Attached, Extra Parking Slab, Garage Door Opener
Primary Bath: Yes
Primary Bedroom Level: Main
Rec Room: Wall/Wall Carpeting, Window Covering, Egress Window, Sliding Glass Door
Sewer: Public Sewer
SQFT Above Grade Finished: 1349
SQFT Basement Total: 1234
SQFT Below Grade Finished: 1055
SQFT Main Floor: 1349
SQFT Total: 2404
Tax Year: 2025
Utilities: Electricity Available, Water Available, Sewer Available
Water: Public
Waterfront: Lake Front
Windows: Window Covering, Egress Window, LL Daylight Windows, Skylight(s), Bay Window(s)
Room Sizes
Bedroom 2: 10 X 10 Level - Main Floor
Bedroom 3: 12.03 X 10 Level - Basement
Kitchen: 14.08 X 11 Level - Main Floor
Primary Bedroom: 13.02 X 12.05 Level - Main Floor
Rec Room: 28.02 X 14.08 Level - Basement
Laundry Room: 12.07 X 7.07 Level - Basement
Great Room: 19.00 X 18.02 Level - Main Floor
Other Room 1: 7.00 X 5.05 Level - Main Floor
Other Room 2: 10.04 X 8.00 Level - Main Floor
Other Room 3: 15.05 X 13.06 Level - Basement
Local Schools
High School: Conestoga
Middle School: Conestoga
Elementary School: Conestoga
School District: Conestoga-Murray
Listed By / Shown By
Listed By
Agency Name: BHHS Ambassador Real Estate
Agency Phone: 402-493-4663
Shown By
Agency Title: Heartland Properties Inc.
Agency Phone: 712-325-0445

Estimate Your Payment
Estimated Payment
$ 3,197.36 per month $2,371.49 Principal & Interest $661.08 Property Tax $164.79 Homeowner's Insurance