
BEDS5
BATHS3
SQUARE FEET2,895
MLS#22609435
STATUSACTIVE
PROPERTY TYPEResidential - Single Family
SUBDIVISIONDaybreak Springs
SCHOOLElkhorn
Property Description
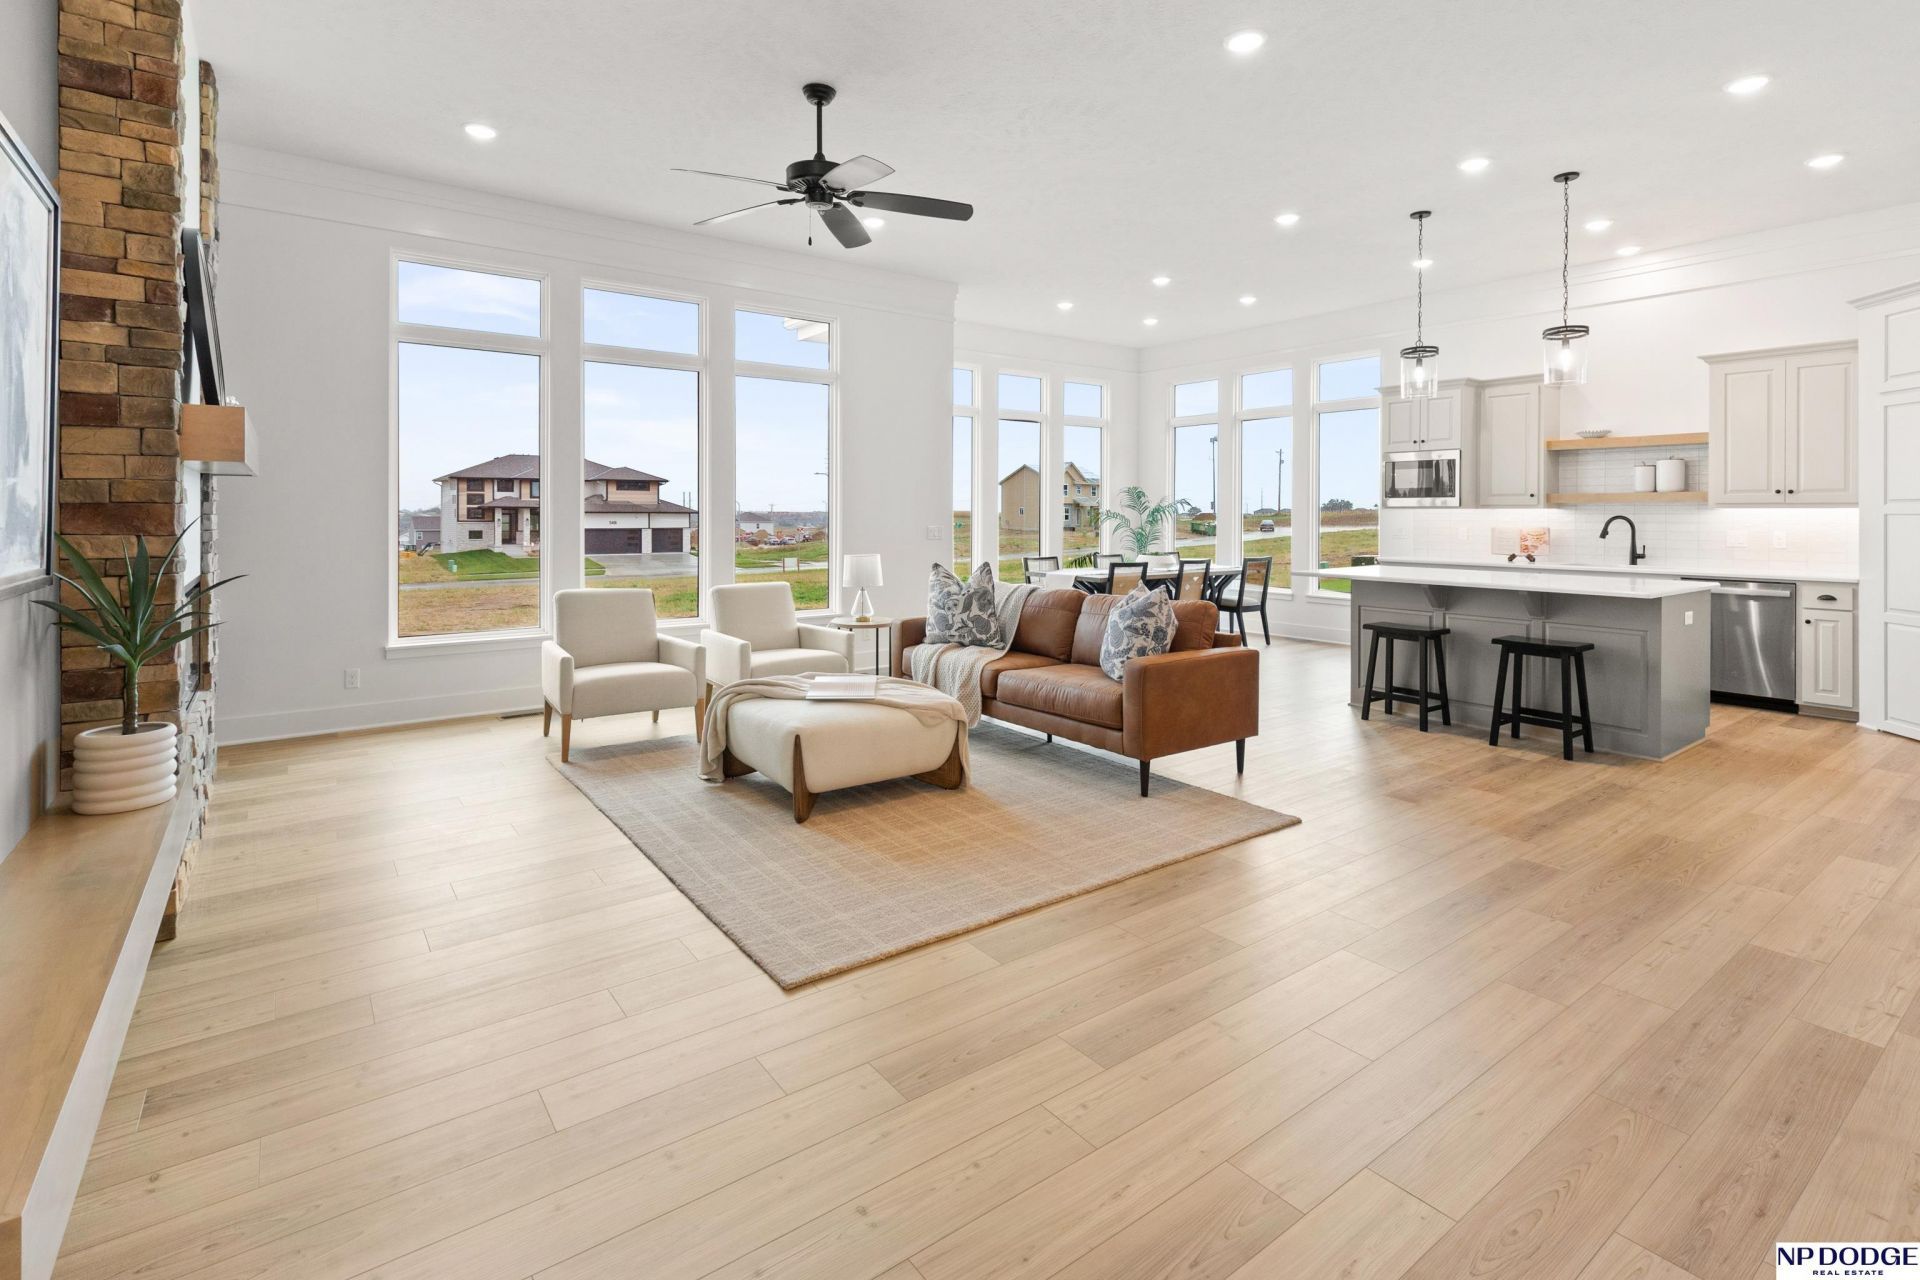
Open House Saturday, May 23rd 1-3PM. Luxury meets Modern Living. Brand-new ranch home blending style, comfort, and convenience! This 5-bedroom, 3-bath beauty features an open floor plan with a stunning family room highlighted by large windows, a statement fireplace, and floating shelves. The kitchen impresses with a center island, gas range with stainless hood, and a walk-in pantry with handy Costco door for easy grocery unloading. The spacious primary suite offers a designer ceiling, dual sinks, walk-in shower, and a huge walk-in closet. Downstairs, enjoy a finished basement with two additional bedrooms, full bath, and plenty of storage. Oversized 3-car garage and large closets throughout. Perfect combination of function and modern elegance!
Property Features
Property Type: Residential - Single Family
Basement: Egress, Full, Partially Finished
Basement: Yes
Cooling: Central Air
Days on Market: 98
Fireplaces: 1
Fuel Type: Gas
Garage: 3 car attached
Heating: Natural Gas, Forced Air
Home Style: Ranch
Lot Size: 0.21 Acres
Property Type: Single Family Residence
Roof Type: Composition
Stories: 1.0
Taxes: $328
Year Built: 2025
Feature Descriptions
Appliances: Range, Dishwasher, Microwave
Baths 3/4: 2
Baths Full: 1
Bedroom 2: Wall/Wall Carpeting
Bedroom 3: Wall/Wall Carpeting
Bedroom 4: Wall/Wall Carpeting
Bedroom 5: Wall/Wall Carpeting
Directions: Maple St t N 192 St. Follow North past Fort St and turn right into Daybreak Springs (temporary entrance). South on N 191 St and follow curve onto Fort Ave to N 190 St. Take left onto N 190th St to property.
Exterior: Stone, Masonite
Exterior: Porch, Patio
Family Room: Fireplace, Ceiling Fan(s), Luxury Vinyl Plank
Fencing: None
Financing Terms: VA Loan, FHA, Conventional, Cash
Fireplace: Family Room, Electric
Fireplace Y/N: Yes
Flooring: Carpet, Luxury Vinyl, Plank
Foundation: Concrete Perimeter
HOA Fee: 0
HOA Y/N: Yes
Interior: High Ceilings, Pantry
Kitchen: Pantry, Luxury Vinyl Plank
Laundry: Luxury Vinyl Plank
Laundry Room Level: Main
Lot: Up to 1/4 Acre., In Subdivision
Lot Dimensions: 72 x 130
Lot Size Range: Up To 1/4 Acre
Master Bathroom: 3/4,Double Sinks
Master Bedroom: Wall/Wall Carpeting, Ceiling Fan(s)
Model Home (Not For Sale): No
Original List Price: $629500
Parking: Attached
Primary Bath: Yes
Primary Bedroom Level: Main
Rec Room: Wall/Wall Carpeting
Sewer: Public Sewer
SID: 619
SQFT Above Grade Finished: 1986
SQFT Basement Total: 1763
SQFT Below Grade Finished: 909
SQFT Main Floor: 1986
SQFT Total: 2895
Tax Year: 2024
Utilities: Electricity Available, Natural Gas Available, Water Available, Sewer Available, Storm Sewer
Water: Public
Room Sizes
Bedroom 2: 11.1 X 11.1 Level - Main Floor
Bedroom 3: 12.2 X 11.1 Level - Main Floor
Bedroom 4: 11.9 X 11.1 Level - Basement
Bedroom 5: 11.9 X 11.1 Level - Basement
Family Room: 19.1 X 17 Level - Main Floor
Kitchen: 10.1 X 10 Level - Main Floor
Primary Bedroom: 24 X 15.8 Level - Main Floor
Rec Room: 21.4 X 21 Level - Basement
Laundry Room: Level - Main Floor
Local Schools
High School: Elkhorn North
Middle School: Elkhorn North Ridge
Elementary School: Woodbrook
School District: Elkhorn
Listed By / Shown By
Listed By
Agency Name: NP Dodge RE Sales Inc Sarpy
Agency Phone: 402-597-5008
Shown By
Agency Title: Heartland Properties Inc.
Agency Phone: 712-325-0445

Estimate Your Payment
Estimated Payment
$ 2,853.15 per month $2,642.21 Principal & Interest $27.33 Property Tax $183.60 Homeowner's Insurance