
BEDS6
BATHS4
SQUARE FEET3,150
MLS#22607483
STATUSACTIVE
PROPERTY TYPEResidential - Single Family
SUBDIVISIONHarvest Creek
SCHOOLGretna
Property Description
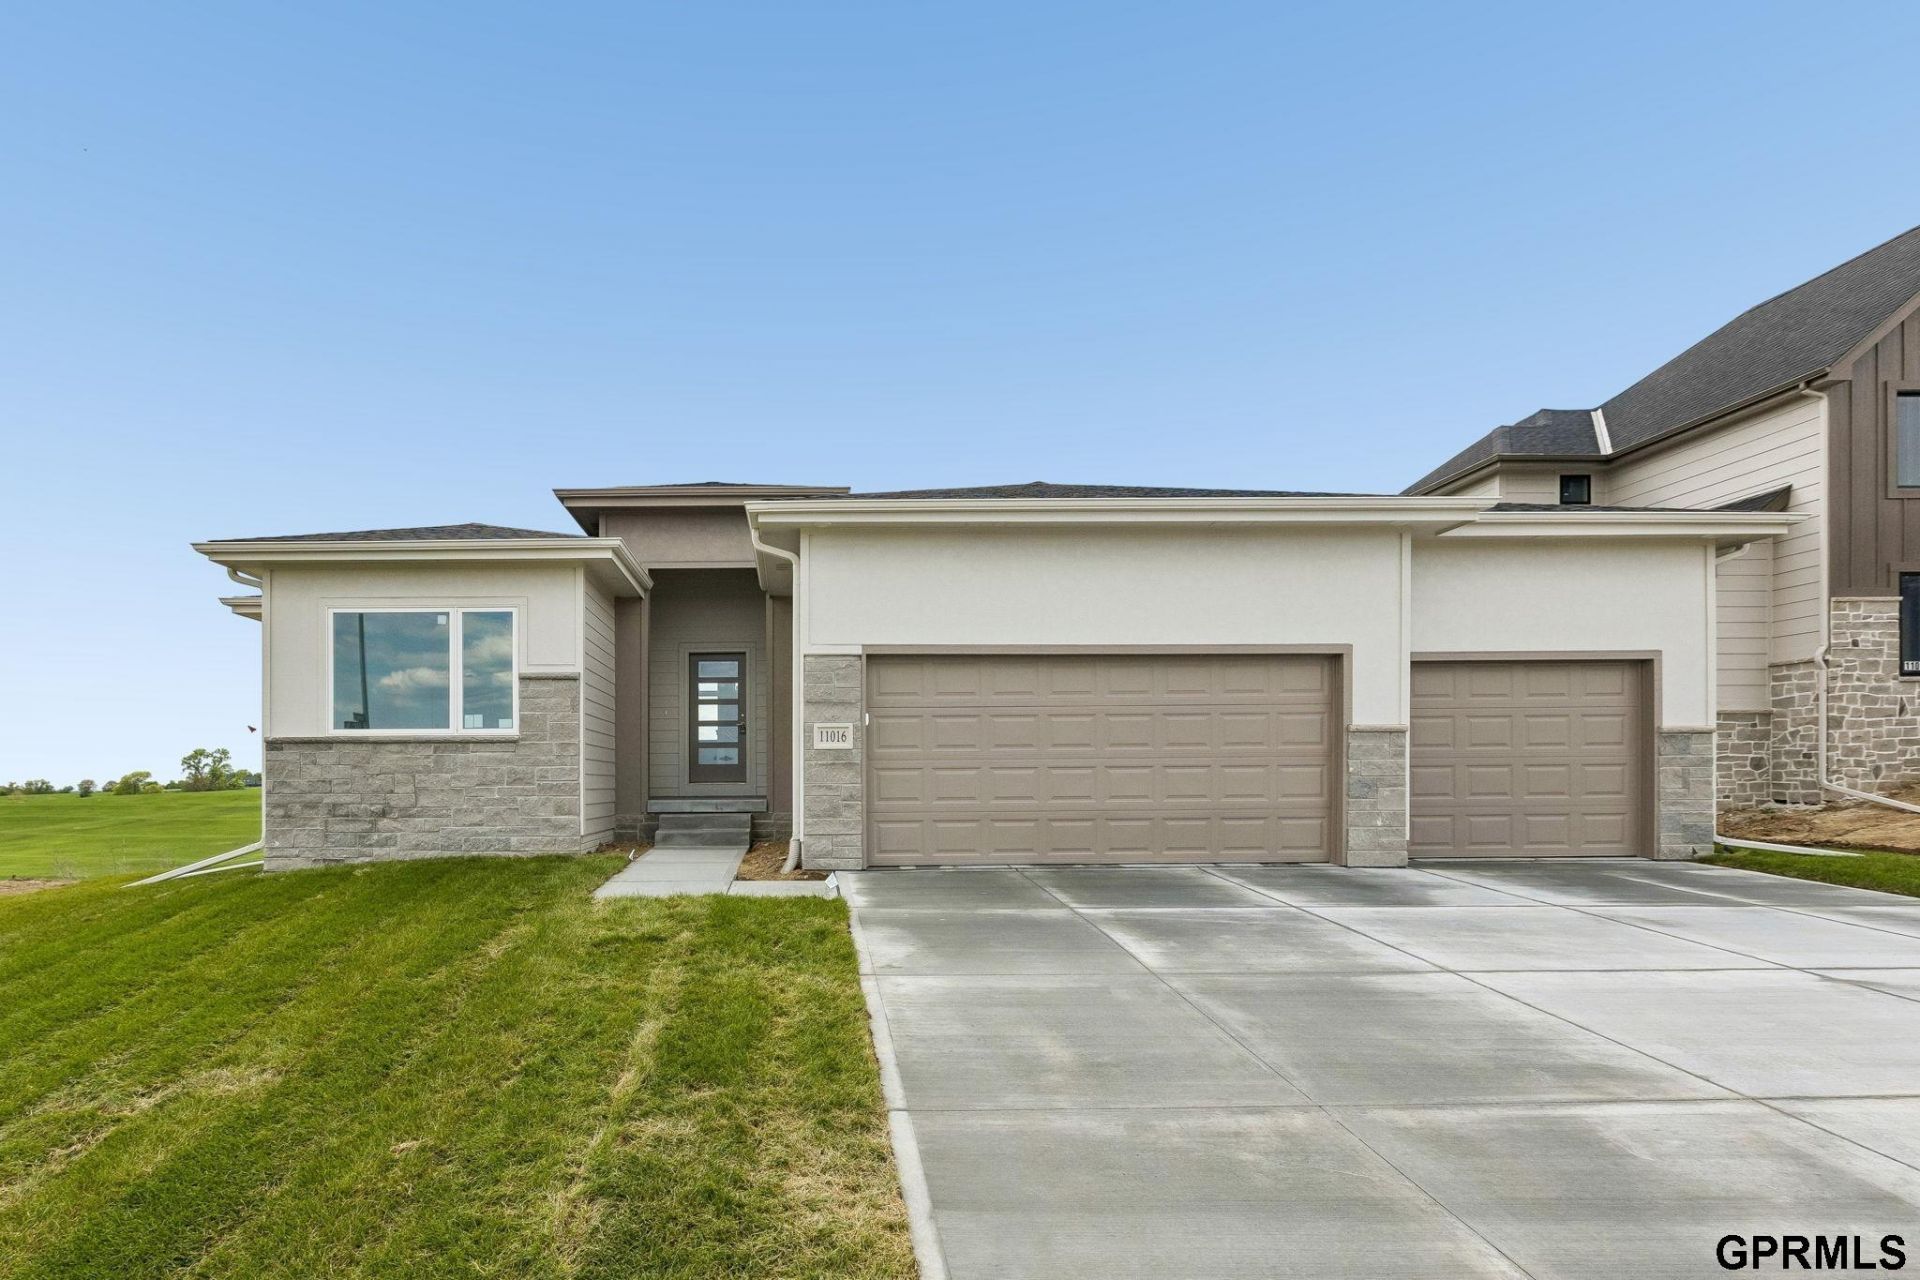
6BR/4BA ranch in Harvest Creek, Gretna School District. Finished basement, East facing Walkout lot, open floorplan. 2026 build. Priced at $559,900, this Juniper floorplan by Vinton Homes at 11016 S 222 offers 3,150 finished square feet with 6 bedrooms and 4 bathrooms. The finished basement includes a bar and added living space. A 1-year builder warranty is included. The main level features an open concept layout with a large kitchen island, quartz countertops, gas range, and a walk-in pantry with built-in counter space and storage. Smart garage doors with keypad entry add convenience. Storage is thoughtfully designed throughout. Exterior features include Hardie siding, a sprinkler system, and a south-facing lot. High efficiency furnace and poured foundation support long-term performance. This new construction home delivers updated layout and systems. Additional space and layout flexibility support a range of living needs while maintaining functionality and efficiency throughout.
Property Features
Property Type: Residential - Single Family
Basement: Yes
Basement: Walk-Out Access, Finished
Cooling: Central Air
Days on Market: 116
Fireplaces: 1
Fuel Type: Gas
Garage: 3 car attached
Heating: Natural Gas, Forced Air
Home Style: Ranch
Lot Size: 0.22 Acres
Property Type: Single Family Residence
Stories: 1.0
Taxes: $905
Year Built: 2026
Feature Descriptions
Appliances: Range, Dishwasher, Disposal, Microwave
Baths 3/4: 2
Baths Full: 2
Directions: GPS
Exterior: Deck
Fencing: None
Financing Terms: VA Loan, FHA, Conventional, Cash
Fireplace: Electric
Fireplace Y/N: Yes
Foundation: Concrete Perimeter
Laundry Room Level: Main
Lot: Up to 1/4 Acre.
Lot Dimensions: 73.3 x 131.3
Lot Size Range: Up To 1/4 Acre
Model Home (Not For Sale): No
Original List Price: $575000
Parking: Attached
Primary Bath: Yes
Primary Bedroom Level: Main
Sewer: Public Sewer
SID: 369
SQFT Above Grade Finished: 1740
SQFT Basement Total: 1740
SQFT Below Grade Finished: 1410
SQFT Main Floor: 1740
SQFT Total: 3150
Tax Year: 2025
Water: Public
Room Sizes
Bedroom 2: Level - Main Floor
Bedroom 3: Level - Main Floor
Bedroom 4: Level - Basement
Bedroom 5: Level - Basement
Primary Bedroom: Level - Main Floor
Laundry Room: Level - Main Floor
Local Schools
High School: Gretna
Middle School: Gretna
Elementary School: Gretna
School District: Gretna
Listed By / Shown By
Listed By
Agency Name: NextHome Signature Real Estate
Shown By
Agency Title: Heartland Properties Inc.
Agency Phone: 712-325-0445

Estimate Your Payment
Estimated Payment
$ 2,566.81 per month $2,329.51 Principal & Interest $75.42 Property Tax $161.88 Homeowner's Insurance