
BEDS3
BATHS4
SQUARE FEET4,481
MLS#22610560
STATUSACTIVE
PROPERTY TYPEResidential - Single Family
SUBDIVISIONVilla Springs Replat 3
SCHOOLSpringfield Platteview
Property Description
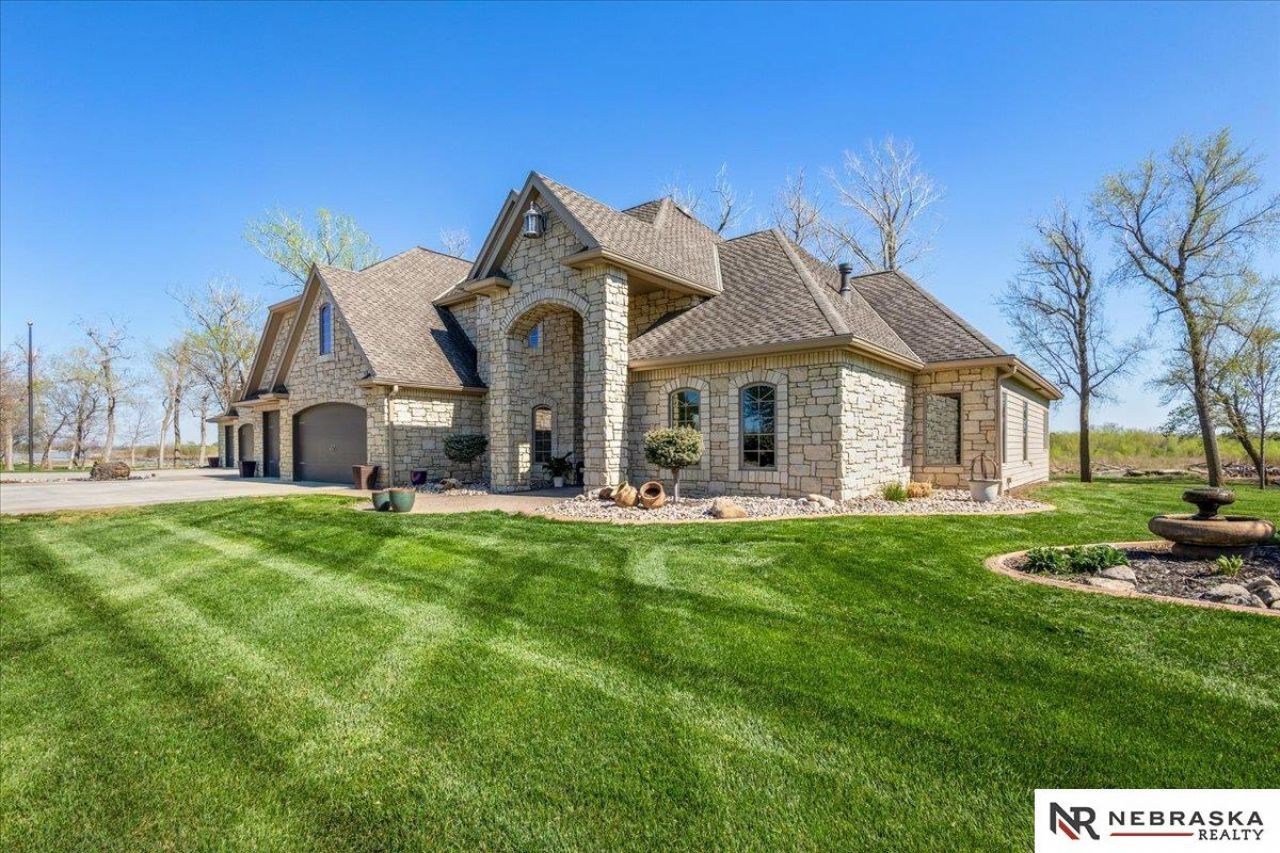
Experience luxury living in this custom-built white stone estate in the desirable Villa Springs Lake community, where no expense was spared. Situated on just shy of 3 acres, this zero-entry home offers breathtaking Platte River views and an unmatched lifestyle just minutes from Omaha on paved roads with low taxes. Designed for entertaining, it features a gourmet custom kitchen, formal dining room, servery, office, spacious family room, 3 fireplaces, 3 bedrooms which includes a luxurious primary suite, 3 baths, and an oversized 3-car garage. Enjoy year-round comfort with dual geothermal systems. Relax on the full-length paver patio complete with a fireplace and fire pit. A massive detached 3-car garage includes a full commercial kitchen and abundant space for entertaining or storing recreational vehicles. Lake access offers boating, skiing, and fishing, or enjoy air boating and fishing on the river. See the DOC section in the MLS for a complete list of exceptional features. AMA
Property Features
Property Type: Residential - Single Family
Cooling: Other
Days on Market: 99
Fenced: Yes
Fireplaces: 4
Fuel Type: Electric, Propane
Garage: 6 car attached
Heating: Electric, Propane, Geothermal
Home Style: Traditional,1.5 Story
Lot Size: 2.9 Acres
Property Type: Single Family Residence
Roof Type: Composition, Concrete
Stories: 1.5
Taxes: $7,624
Year Built: 2012
Feature Descriptions
Appliances: Humidifier, Water Purifier, Range, Oven, Ice Maker, Refrigerator, Water Softener, Washer, Dishwasher, Dryer, Disposal, Microwave, Double Oven, Wine Refrigerator, Convection Oven, Cooktop
Baths Full: 2
Baths Half: 1
Bedroom 2: Wall/Wall Carpeting, Window Covering,9'+ Ceiling, Walk-In Closet(s)
Bedroom 3: Wall/Wall Carpeting, Window Covering,9'+ Ceiling, Walk-In Closet(s), Steam/Sauna
Dining Room: 9'+ Ceiling, Engineered Wood
Directions: From Hwy 370, go south on 132nd St pass Platteview Rd south to Buffalo Rd. Left on Buffalo Rd to Cottonwood Ln. Right on Cottonwood Lane to home.
Exterior: Stone, Cement Siding
Exterior: Porch, Patio, Covered Patio, Storm Cellar, Sprinkler System, Lighting, Drain Tile, Lake Use, Recreational, Zero Step Entry
Family Room: Wall/Wall Carpeting,9'+ Ceiling, Wet Bar
Fencing: Other
Financing Terms: VA Loan, Conventional, Cash
Fireplace: Office, Living Room, Direct-Vent Gas Fire
Fireplace Y/N: Yes
Flooring: Carpet, Ceramic Tile, Stone, Engineered Wood
Formal Dining: Yes
Foundation: Slab
Great Room: Fireplace,9'+ Ceiling, Ceiling Fans, Engineered Wood
HOA Fee: 1000
HOA Y/N: Yes
Interior: Garage Door Opener, Cable Available, Satellite Dish, Wet Bar, High Ceilings, Whirlpool,2nd Kitchen, Ceiling Fan(s), Formal Dining Room, Garage Floor Drain, Zero Step Entry, Window Covering
Kitchen: 9'+ Ceiling, Dining Area, Pantry, Engineered Wood
Laundry: 9'+ Ceiling, Engineered Wood
Laundry Room Level: Main
Living Room: Fireplace, Cath./Vaulted Ceiling, Engineered Wood, Exterior Door
Lot: Over 1 up to 5 Acres, Riverfront, In Subdivision, Level, Wooded, Paved, Common Area, Private Roadway, Waterfront, River Front, Waterfront
Lot Dimensions: 77.5 x 628.8 x 299.4 x 501.3
Lot Size Range: 1 Acre Up To 5 Acres
Master Bathroom: 3/4,1/2,Whirlpool, Double Sinks
Master Bedroom: Wall/Wall Carpeting, Window Covering, Ceiling Fan(s), Walk-In Closet(s), Whirlpool
Model Home (Not For Sale): No
Office: Wall/Wall Carpeting, Window Covering, Fireplace,9'+ Ceiling
Original List Price: $1795000
Parking: Heated Garage, Attached, Detached, Garage Door Opener
Primary Bath: Yes
Primary Bedroom Level: Main
Road Frontage: Private Road
Sauna: Yes
Sewer: Septic Tank
SQFT Above Grade Finished: 4481
SQFT Main Floor: 2783
SQFT Second Floor: 1698
SQFT Total: 4481
Tax Year: 2025
Utilities: Cable Available, Electricity Available, Propane
Water: Well
Waterfront: River Front, Waterfront
Windows: Window Covering
Wooded: Yes
Room Sizes
Bedroom 2: Level - 2nd Floor
Bedroom 3: Level - 2nd Floor
Dining Room: Level - Main Floor
Family Room: Level - 2nd Floor
Kitchen: Level - Main Floor
Living Room: Level - Main Floor
Primary Bedroom: Level - Main Floor
Laundry Room: Level - Main Floor
Great Room: Level - Main Floor
Local Schools
High School: Platteview
Middle School: Platteview Central
Elementary School: Springfield
School District: Springfield Platteview
Listed By / Shown By
Listed By
Agency Name: Nebraska Realty
Agency Phone: 402-491-0100
Shown By
Agency Title: Heartland Properties Inc.
Agency Phone: 712-325-0445

Estimate Your Payment
Estimated Payment
$ 8,693.07 per month $7,534.19 Principal & Interest $635.33 Property Tax $523.54 Homeowner's Insurance