
BEDS4
BATHS3
SQUARE FEET2,751
MLS#22610569
STATUSACTIVE
PROPERTY TYPEResidential - Single Family
SUBDIVISIONASHBURY HILLS
SCHOOLPapillion-La Vista
Property Description
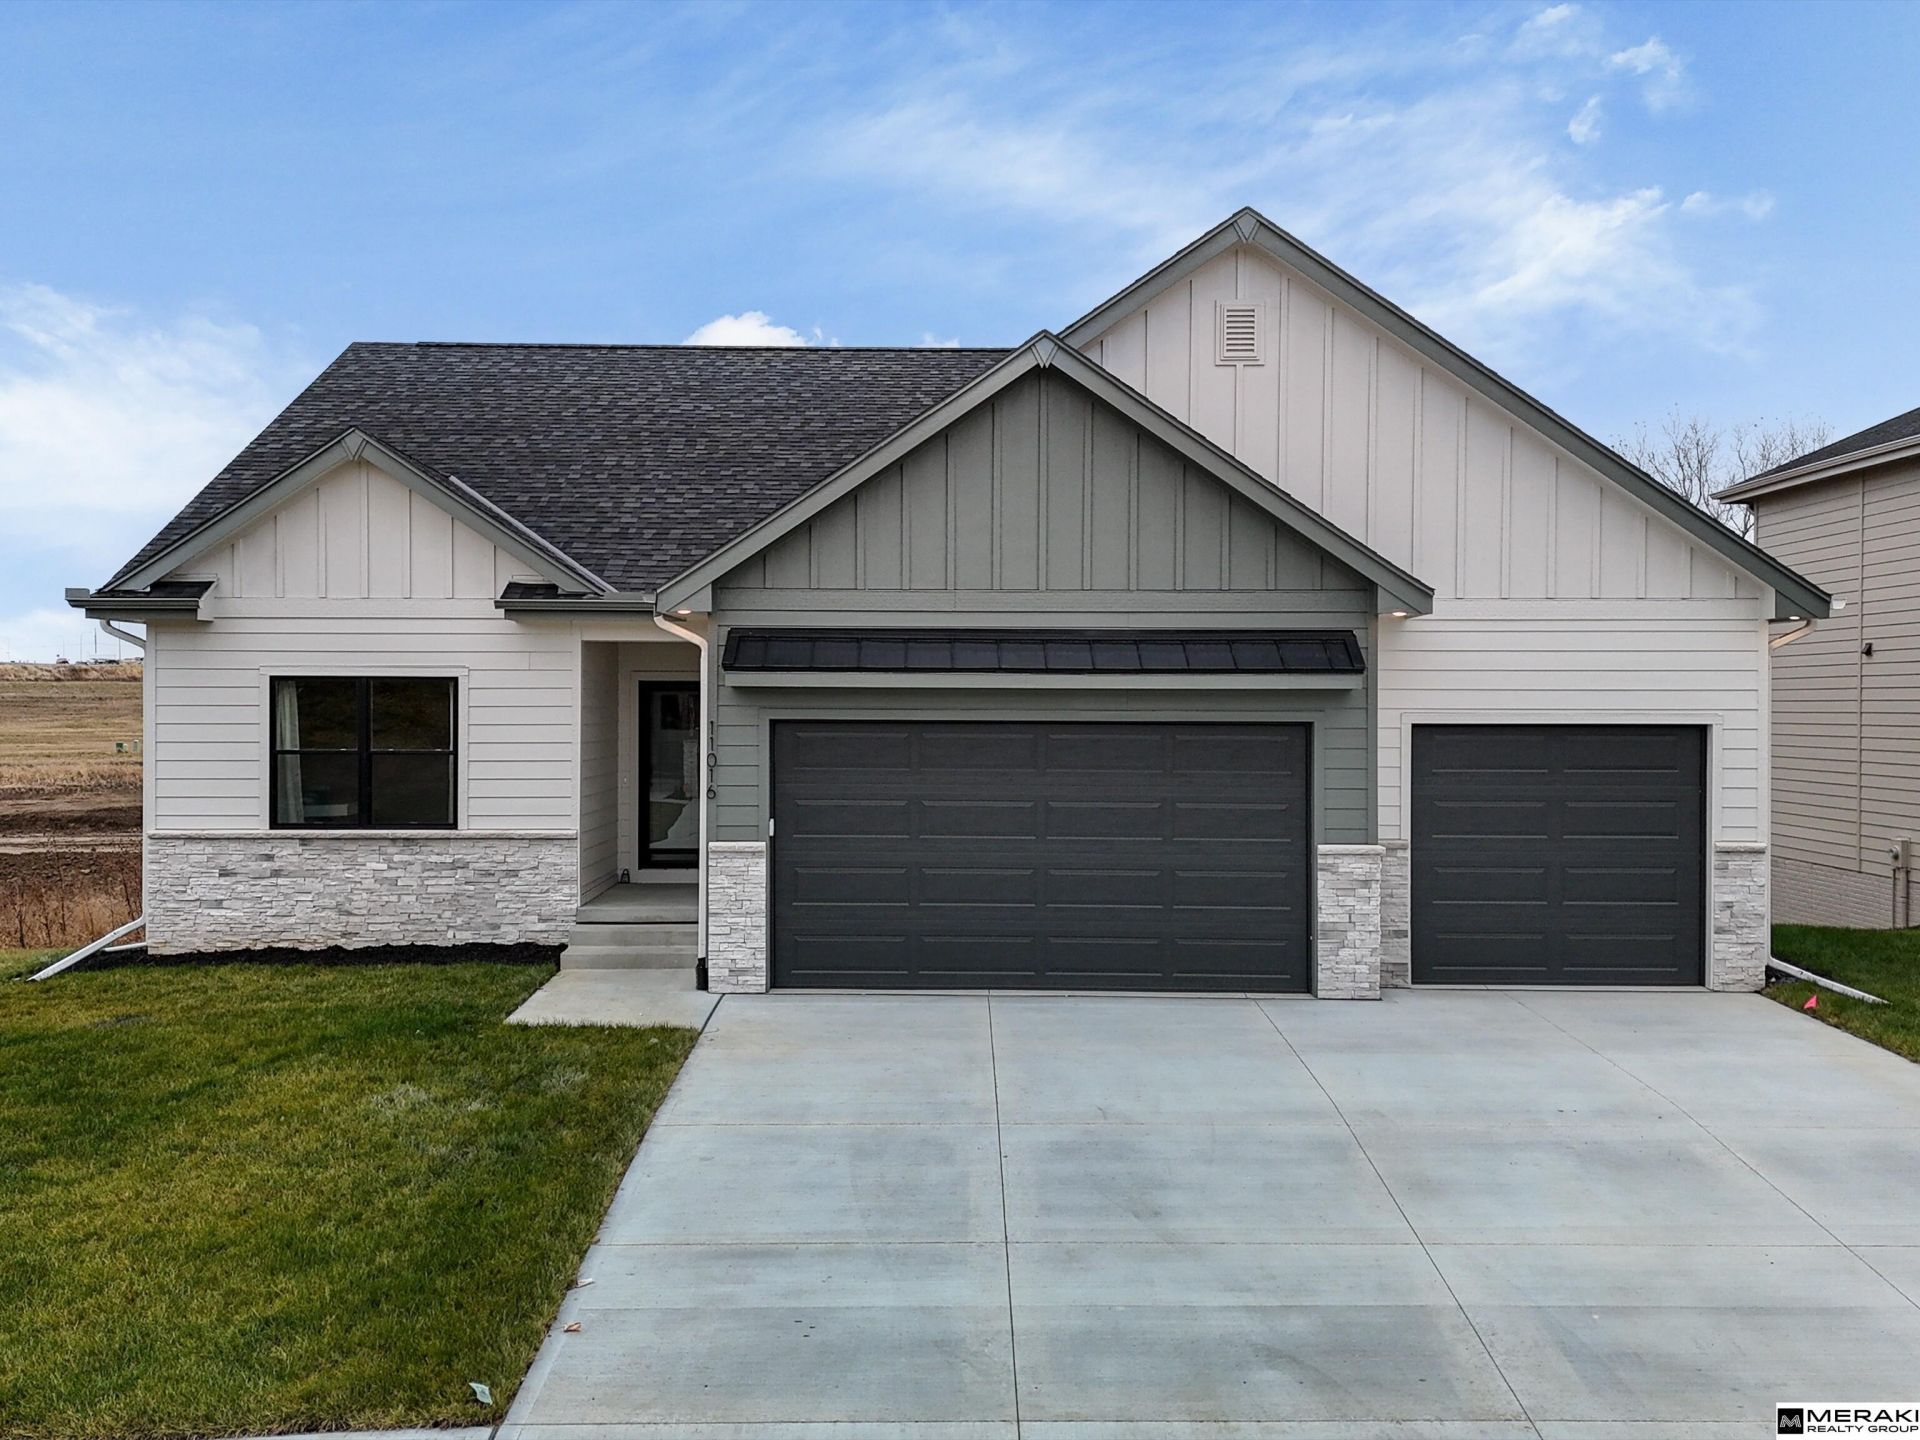
Popular Ashbury Hills w/access to the neighborhood pool and pickleball courts! Built to last and thoughtfully designed. Quality construction front and center w/ James Hardie fiber cement siding, 8 inch poured foundation walls, spray foamed rim joists, tanklesswater heater, and an insulated finished garage. Open concept layout features a designer kitchen with quartz countertops, soft close cabinetry, an upgraded appliance package with gas range and vented hood, and a large island flowing into the living room with anelectric fireplace and plenty of natural light. The primary suite includes dual sinks, fully tiled shower, walk in closet, while the finished Lower level adds 1 bedroom, a 3/4 bath, and a spacious rec room. Minutes from Shadow Lake, Werner Park, and Prairie Queen Lake
Property Features
Property Type: Residential - Single Family
Basement: Finished
Basement: Yes
Cooling: Central Air
Days on Market: 87
Fenced: Yes
Fireplaces: 1
Fuel Type: Gas
Garage: 3 car attached
Heating: Natural Gas, Forced Air
Home Style: Ranch
Lot Size: 0.21 Acres
Property Type: Single Family Residence
Stories: 1.0
Taxes: $762
Year Built: 2026
Feature Descriptions
Baths 3/4: 2
Baths Full: 1
Directions: From Hwy 370, South on S 114th St, right onto Schramm Rd, right onto S 124th St, them left onto S 124th Ave - house will be on your right.
Exterior: Covered Deck, Covered Patio
Fencing: Other
Financing Terms: VA Loan, FHA, Conventional, Cash
Fireplace Y/N: Yes
Foundation: Concrete Perimeter
HOA Fee: 925
HOA Y/N: Yes
Laundry Room Level: Main
Lot: Up to 1/4 Acre.
Lot Dimensions: 71.8 x 130
Lot Size Range: Up To 1/4 Acre
Master Bathroom: 3/4,Double Sinks
Model Home (Not For Sale): No
Original List Price: $553685
Parking: Attached
Primary Bath: Yes
Primary Bedroom Level: Main
Sewer: Public Sewer
SID: 340
SQFT Above Grade Finished: 1735
SQFT Basement Total: 1599
SQFT Below Grade Finished: 1016
SQFT Main Floor: 1735
SQFT Total: 2751
Tax Year: 2025
Water: Public
Room Sizes
Bedroom 2: Level - Main Floor
Bedroom 3: Level - Main Floor
Bedroom 4: Level - Basement
Kitchen: Level - Main Floor
Living Room: Level - Main Floor
Primary Bedroom: Level - Main Floor
Laundry Room: Level - Main Floor
Local Schools
High School: Papillion-La Vista South
Middle School: Liberty
Elementary School: Ashbury
School District: Papillion-La Vista
Listed By / Shown By
Listed By
Agency Name: Meraki Realty Group
Shown By
Agency Title: Heartland Properties Inc.
Agency Phone: 712-325-0445

Estimate Your Payment
Estimated Payment
$ 2,570.04 per month $2,343.68 Principal & Interest $63.50 Property Tax $162.86 Homeowner's Insurance