
BEDS5
BATHS3
SQUARE FEET3,028
MLS#22610681
STATUSACTIVE
PROPERTY TYPEResidential - Single Family
SUBDIVISIONSumtur Crossing
SCHOOLPapillion-La Vista
Property Description
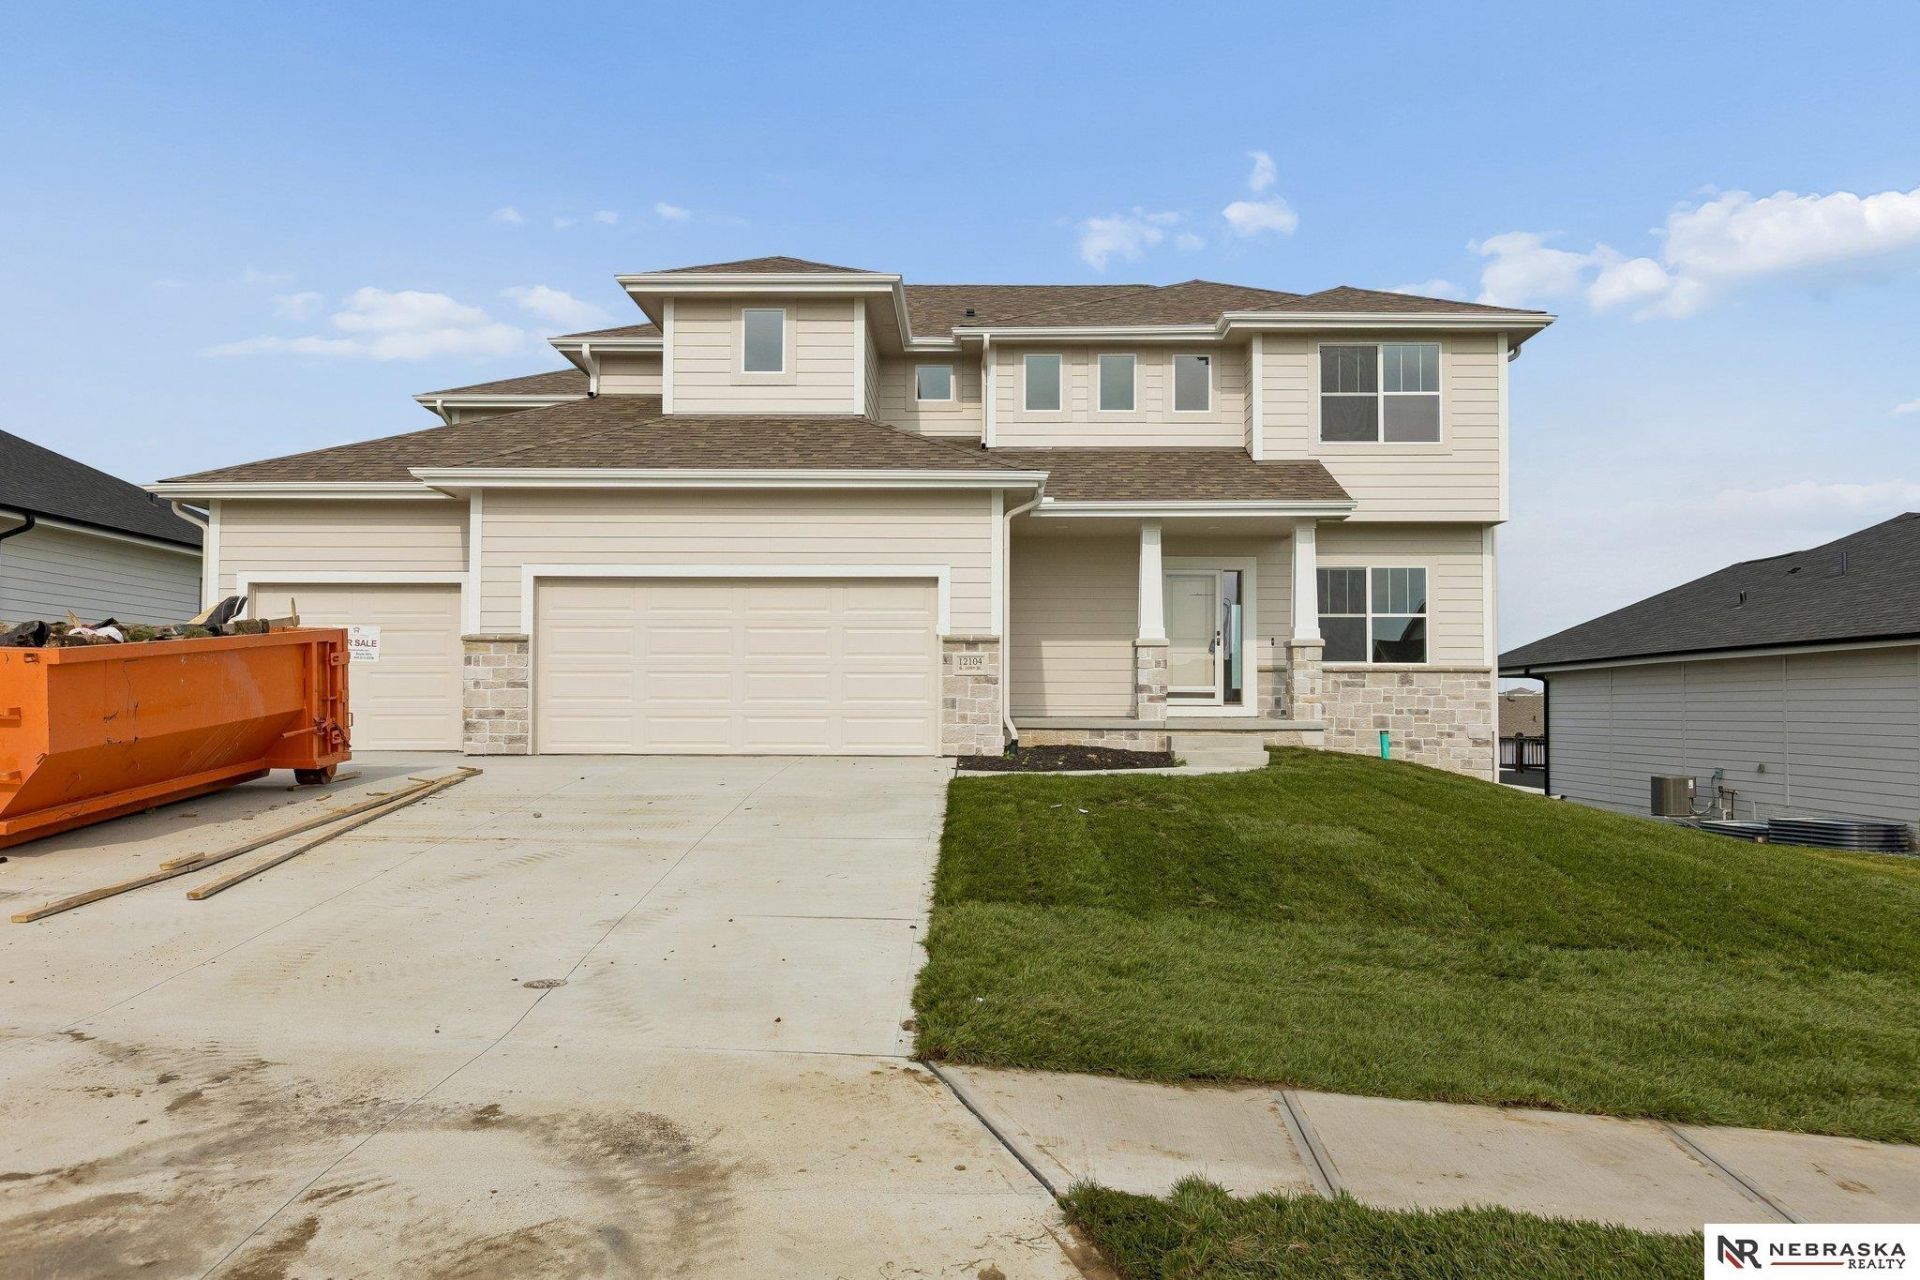
The Santa Clara is one of the most spacious and diversefloorplans The Home Company offers. The three-car garage leads into the large living and kitchen areas on the main flooras well as a guest room/office space and hidden pantry. You can choose from two second floor elevations each with four bedrooms and multiple owner suite closet and sitting room variations. The primary suite of this home features a spacious sitting room This home sits on a flat lot and lower level has energy package finish. Under construction- photos are of similar home.
Property Features
Property Type: Residential - Single Family
Basement: Yes
Basement: Egress, Walk-Out Access, Full
Cooling: Central Air
Days on Market: 99
Fireplaces: 1
Fuel Type: Gas
Garage: 3 car attached
Heating: Natural Gas, Forced Air
Home Style: 2 Story
Lot Size: 0.23 Acres
Property Type: Single Family Residence
Roof Type: Composition
Stories: 2.0
Taxes: $733
Year Built: 2026
Feature Descriptions
Appliances: Range, Dishwasher, Disposal, Microwave
Baths Full: 2
Baths Half: 1
Bedroom 2: Wall/Wall Carpeting, Walk-In Closet(s)
Bedroom 3: Wall/Wall Carpeting, Walk-In Closet(s)
Bedroom 4: Wall/Wall Carpeting, Walk-In Closet(s)
Bedroom 5: Wall/Wall Carpeting,9'+ Ceiling
Directions: From Schram Rd., south on S. 108th St., right on Portage Dr., left on S 109th St. to home on right.
Exterior: Porch, Patio, Sprinkler System
Exterior: Stone, Masonite
Fencing: None
Financing Terms: VA Loan, FHA, Conventional, Cash
Fireplace: Direct-Vent Gas Fire
Fireplace Y/N: Yes
Flooring: Carpet, Ceramic Tile, Vinyl, Engineered Wood
Foundation: Concrete Perimeter
Great Room: Wall/Wall Carpeting, Fireplace,9'+ Ceiling
HOA Fee: 250
HOA Y/N: Yes
Interior: High Ceilings, Ceiling Fan(s), Pantry
Kitchen: Wood Floor,9'+ Ceiling, Dining Area, Pantry
Laundry: Vinyl Floor
Laundry Room Level: 2+
Lot: Up to 1/4 Acre., In Subdivision, Public Sidewalk
Lot Dimensions: 77 x 130
Lot Size Range: Up To 1/4 Acre
Master Bathroom: Full, Shower, Double Sinks
Master Bedroom: Wall/Wall Carpeting,9'+ Ceiling, Walk-In Closet(s)
Model Home (Not For Sale): No
Original List Price: $590168
Other Room 1: Wall/Wall Carpeting
Parking: Built-In, Garage
Primary Bath: Yes
Primary Bedroom Level: 2+
Rec Room: Wall/Wall Carpeting
Sewer: Private Sewer
SID: 328
SQFT Above Grade Finished: 3028
SQFT Basement Total: 1469
SQFT Main Floor: 1469
SQFT Second Floor: 1559
SQFT Total: 3028
Tax Year: 2025
Water: Public
Room Sizes
Bedroom 2: 11 X 12 Level - 2nd Floor
Bedroom 3: 11 X 14 Level - 2nd Floor
Bedroom 4: 11 X 16 Level - 2nd Floor
Bedroom 5: 10 X 12.6 Level - Main Floor
Kitchen: 18.6 X 18.6 Level - Main Floor
Primary Bedroom: 16 X 16 Level - 2nd Floor
Rec Room: 43.6 X 15.6 Level - Basement
Laundry Room: 7.6 X 7.6 Level - 2nd Floor
Other Room 1: 11.6 X 16.6 Level - 2nd Floor
Local Schools
High School: Papillion-La Vista South
Middle School: Liberty
Elementary School: Ashbury
School District: Papillion-La Vista
Listed By / Shown By
Listed By
Agency Name: Nebraska Realty
Agency Phone: 402-491-0100
Shown By
Agency Title: Heartland Properties Inc.
Agency Phone: 712-325-0445

Estimate Your Payment
Estimated Payment
$ 2,710.34 per month $2,477.13 Principal & Interest $61.08 Property Tax $172.13 Homeowner's Insurance