
BEDS4
BATHS4
SQUARE FEET2,672
MLS#22610972
STATUSACTIVE
PROPERTY TYPEResidential - Single Family
SUBDIVISIONGruenther Ridge
SCHOOLGretna
Property Description
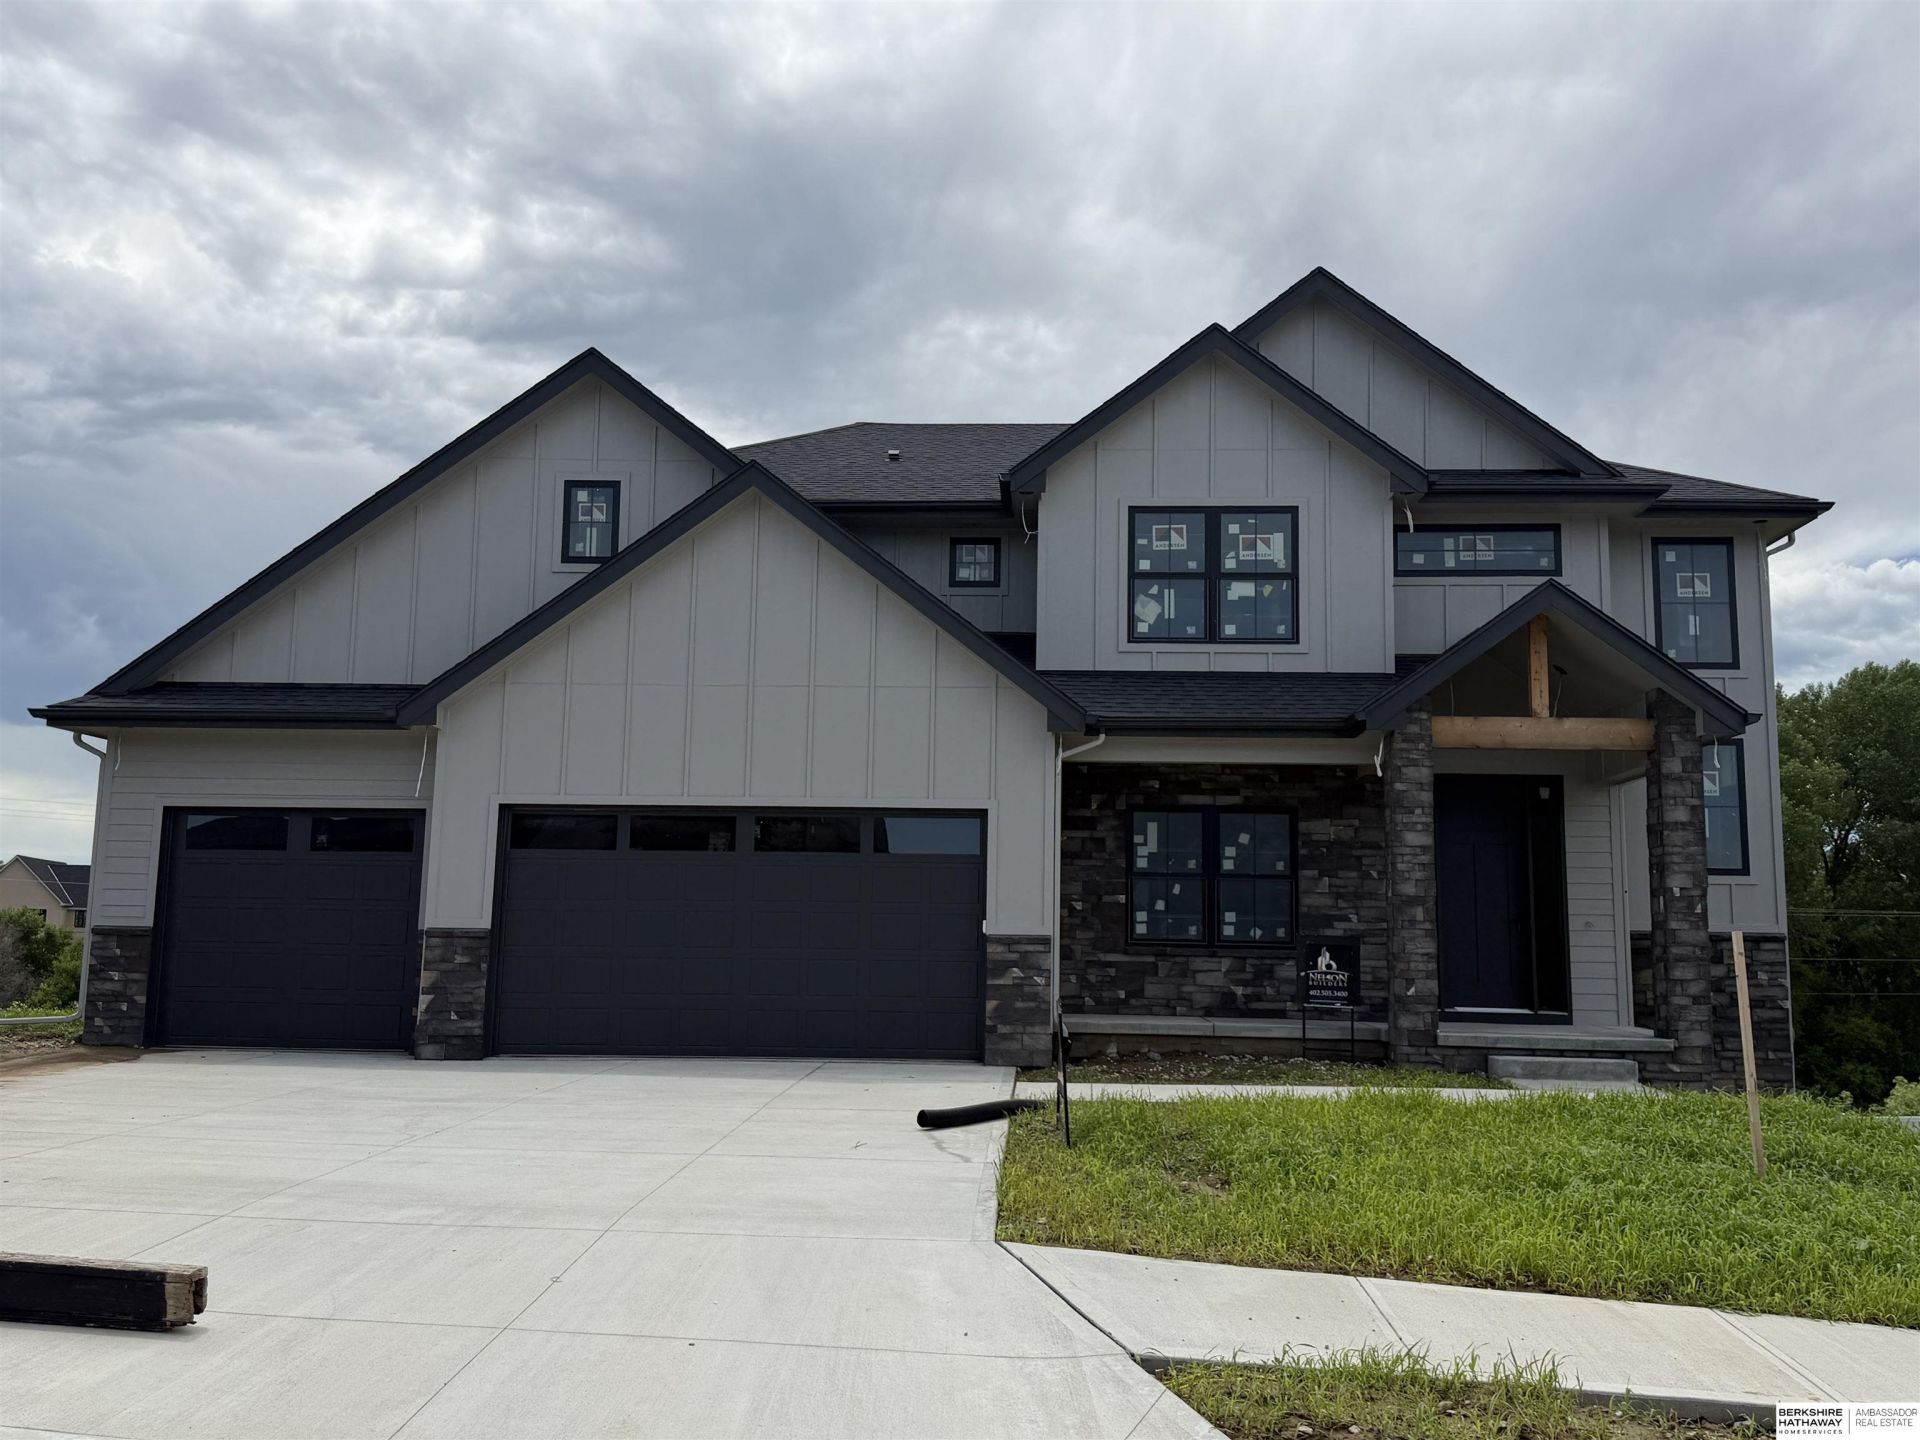
Interior photos of a similar home. Fall in love with The Lansing Two-Story by Nelson Builders. This stately home welcomes you with a dramatic 2-story entry and eye-catching multi-landing staircase with an upper-level overlook. The open main floor features a gourmet kitchen with custom cabinetry, an oversized granite island, and a hidden walk-in pantry. The layout flows seamlessly through the living and dining spaces. A convenient drop zone and half bath are located just off the garage. Upstairs, the luxurious primary suite boasts a spa-like bath with dual vanities, a tiled walk-in shower with seat, and a spacious custom closet. Three additional bedrooms, two bathrooms (including a Jack-and-Jill), and a large laundry room complete the second floor. The lower level is unfinished and a blank canvas waiting to be finished. Interior photos are of a similar home.
Property Features
Property Type: Residential - Single Family
Basement: Yes
Basement: Walk-Out Access
Cooling: Central Air
Days on Market: 85
Fireplaces: 1
Fuel Type: Gas
Garage: 4 car attached
Heating: Natural Gas, Forced Air
Home Style: 2 Story
Lot Size: 0.24 Acres
Property Type: Single Family Residence
Roof Type: Composition
Stories: 2.0
Taxes: $1,051
Year Built: 2026
Feature Descriptions
Appliances: Humidifier, Oven, Dishwasher, Disposal, Microwave, Cooktop
Baths 3/4: 2
Baths Full: 1
Baths Half: 1
Directions: From 216th and Parkview Drive, head west. House will be on the left (south) side of Parkview Drive.
Exterior: Patio, Covered Deck, Sprinkler System
Fencing: None
Financing Terms: VA Loan, Conventional, Cash
Fireplace Y/N: Yes
Foundation: Concrete Perimeter
HOA Fee: 0
HOA Y/N: Yes
Interior: Garage Door Opener, Sump Pump, High Ceilings, Two Story Entry, Ceiling Fan(s), Jack and Jill Bath, Pantry
Laundry Room Level: 2+
Lot: Up to 1/4 Acre., In City, In Subdivision, Curb Cut
Lot Dimensions: 87.1 x 131.8 x 66.5 x 138.2
Lot Size Range: Up To 1/4 Acre
Master Bathroom: 3/4
Model Home (Not For Sale): No
Original List Price: $633956
Parking: Built-In, Garage, Garage Door Opener
Primary Bath: Yes
Primary Bedroom Level: 2+
Sewer: Public Sewer
SID: 361
SQFT Above Grade Finished: 2672
SQFT Basement Total: 1300
SQFT Main Floor: 1300
SQFT Second Floor: 1372
SQFT Total: 2672
Tax Year: 2025
Water: Public
Room Sizes
Bedroom 2: Level - 2nd Floor
Bedroom 3: Level - 2nd Floor
Bedroom 4: Level - 2nd Floor
Primary Bedroom: Level - 2nd Floor
Laundry Room: Level - 2nd Floor
Local Schools
High School: Gretna
Middle School: Gretna
Elementary School: Gretna
School District: Gretna
Listed By / Shown By
Listed By
Agency Name: BHHS Ambassador Real Estate
Agency Phone: 402-493-4663
Shown By
Agency Title: Heartland Properties Inc.
Agency Phone: 712-325-0445

Estimate Your Payment
Estimated Payment
$ 2,933.41 per month $2,660.92 Principal & Interest $87.58 Property Tax $184.90 Homeowner's Insurance