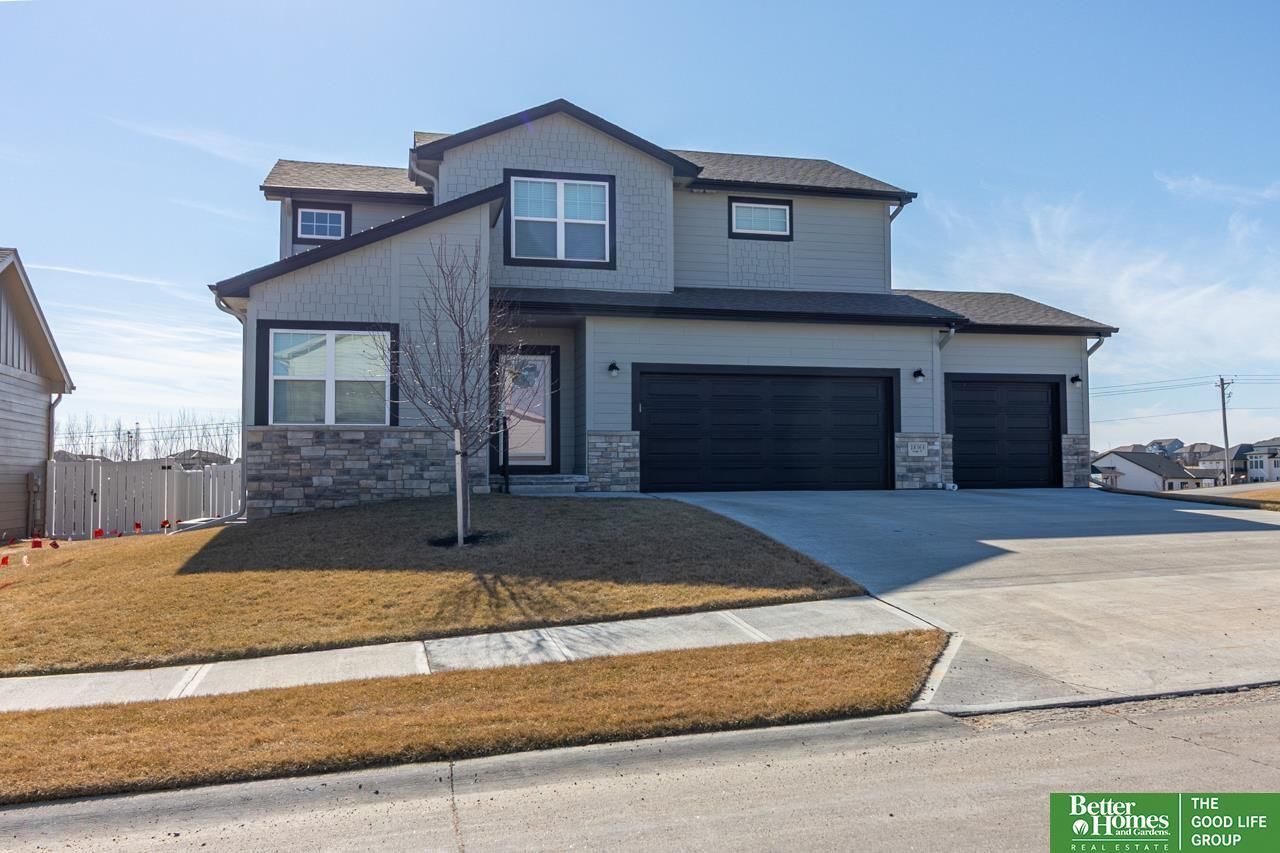

BEDS4
BATHS3
SQUARE FEET3,026
MLS#22611814
STATUSACTIVE
PROPERTY TYPEResidential - Single Family
SUBDIVISIONHills of Aspen Creek
SCHOOLGretna
Property Description
2 story, 3 car garage open concept floor plan features a private flex/office on the main level, a large walk in pantry with direct access through a drop zone, a large kitchen island with gray cabinets, light quartz counters, an electric fireplace, with a Finished Rec Room in the lower level. A hard to find, corner & daylight lot. A must see! Schedule your showing today.
Property Features
Property Type: Residential - Single Family
Basement: Daylight, Partially Finished
Basement: Yes
Cooling: Central Air
Days on Market: 89
Fenced: Yes
Fireplaces: 1
Fuel Type: Gas
Garage: 3 car attached
Heating: Natural Gas, Forced Air
Home Style: Contemporary,2 Story
Lot Size: 0.24 Acres
Property Type: Single Family Residence
Roof Type: Composition
Stories: 2.0
Taxes: $9,476
Year Built: 2023
Feature Descriptions
Appliances: Range, Refrigerator, Dishwasher, Disposal, Microwave
Baths 3/4: 1
Baths Full: 1
Baths Half: 1
Bedroom 2: Wall/Wall Carpeting, Window Covering, Ceiling Fan(s)
Bedroom 3: Wall/Wall Carpeting, Window Covering
Dining Room: Window Covering, Sliding Glass Door, Luxury Vinyl Plank
Directions: South 180th street to Cornhusker travel west to 184th go north then east on sage st
Exterior: Covered Patio, Sprinkler System
Exterior: Masonite
Family Room: Wall/Wall Carpeting, Window Covering
Fencing: Vinyl
Financing Terms: VA Loan, FHA, Conventional, Cash
Fireplace: Living Room, Direct-Vent Gas Fire
Fireplace Y/N: Yes
Flooring: Carpet, Luxury Vinyl, Tile
Foundation: Concrete Perimeter
HOA Fee: 125
HOA Y/N: Yes
Interior: Cable Available, Sump Pump, Ceiling Fan(s), Window Covering, Bay Window(s), LL Daylight Windows
Kitchen: Dining Area, Luxury Vinyl Plank
Laundry: Luxury Vinyl Plank
Laundry Room Level: 2+
Living Room: Window Covering, Bay/Bow Windows, Fireplace, Luxury Vinyl Plank
Lot: Up to 1/4 Acre., Corner Lot, In Subdivision
Lot Dimensions: 66 x 140
Lot Size Range: Up To 1/4 Acre
Master Bathroom: 3/4
Master Bedroom: Wall/Wall Carpeting, Window Covering, Ceiling Fan(s)
Model Home (Not For Sale): No
Office: Wall/Wall Carpeting, Window Covering
Original List Price: $469000
Parking: Built-In, Garage
Primary Bath: Yes
Primary Bedroom Level: 2+
Sewer: Public Sewer
SID: 333
SQFT Above Grade Finished: 2168
SQFT Basement Total: 1148
SQFT Below Grade Finished: 858
SQFT Main Floor: 1142
SQFT Second Floor: 1026
SQFT Total: 3026
Tax Year: 2025
Utilities: Cable Available, Electricity Available, Natural Gas Available, Water Available, Sewer Available
Water: Public
Windows: Window Covering, Bay Window(s), LL Daylight Windows
Room Sizes
Bedroom 2: Level - 2nd Floor
Bedroom 3: Level - 2nd Floor
Bedroom 4: Level - 2nd Floor
Dining Room: Level - Main Floor
Family Room: Level - Basement
Kitchen: Level - Main Floor
Living Room: Level - Main Floor
Primary Bedroom: Level - 2nd Floor
Laundry Room: Level - 2nd Floor
Local Schools
High School: Gretna
Middle School: Gretna
Elementary School: Palisades
School District: Gretna
Listed By / Shown By
Listed By
Agency Name: Better Homes and Gardens R.E.
Shown By
Agency Title: Heartland Properties Inc.
Agency Phone: 712-325-0445

Estimate Your Payment
Estimated Payment
$ 2,845.62 per month $1,922.37 Principal & Interest $789.67 Property Tax $133.58 Homeowner's Insurance