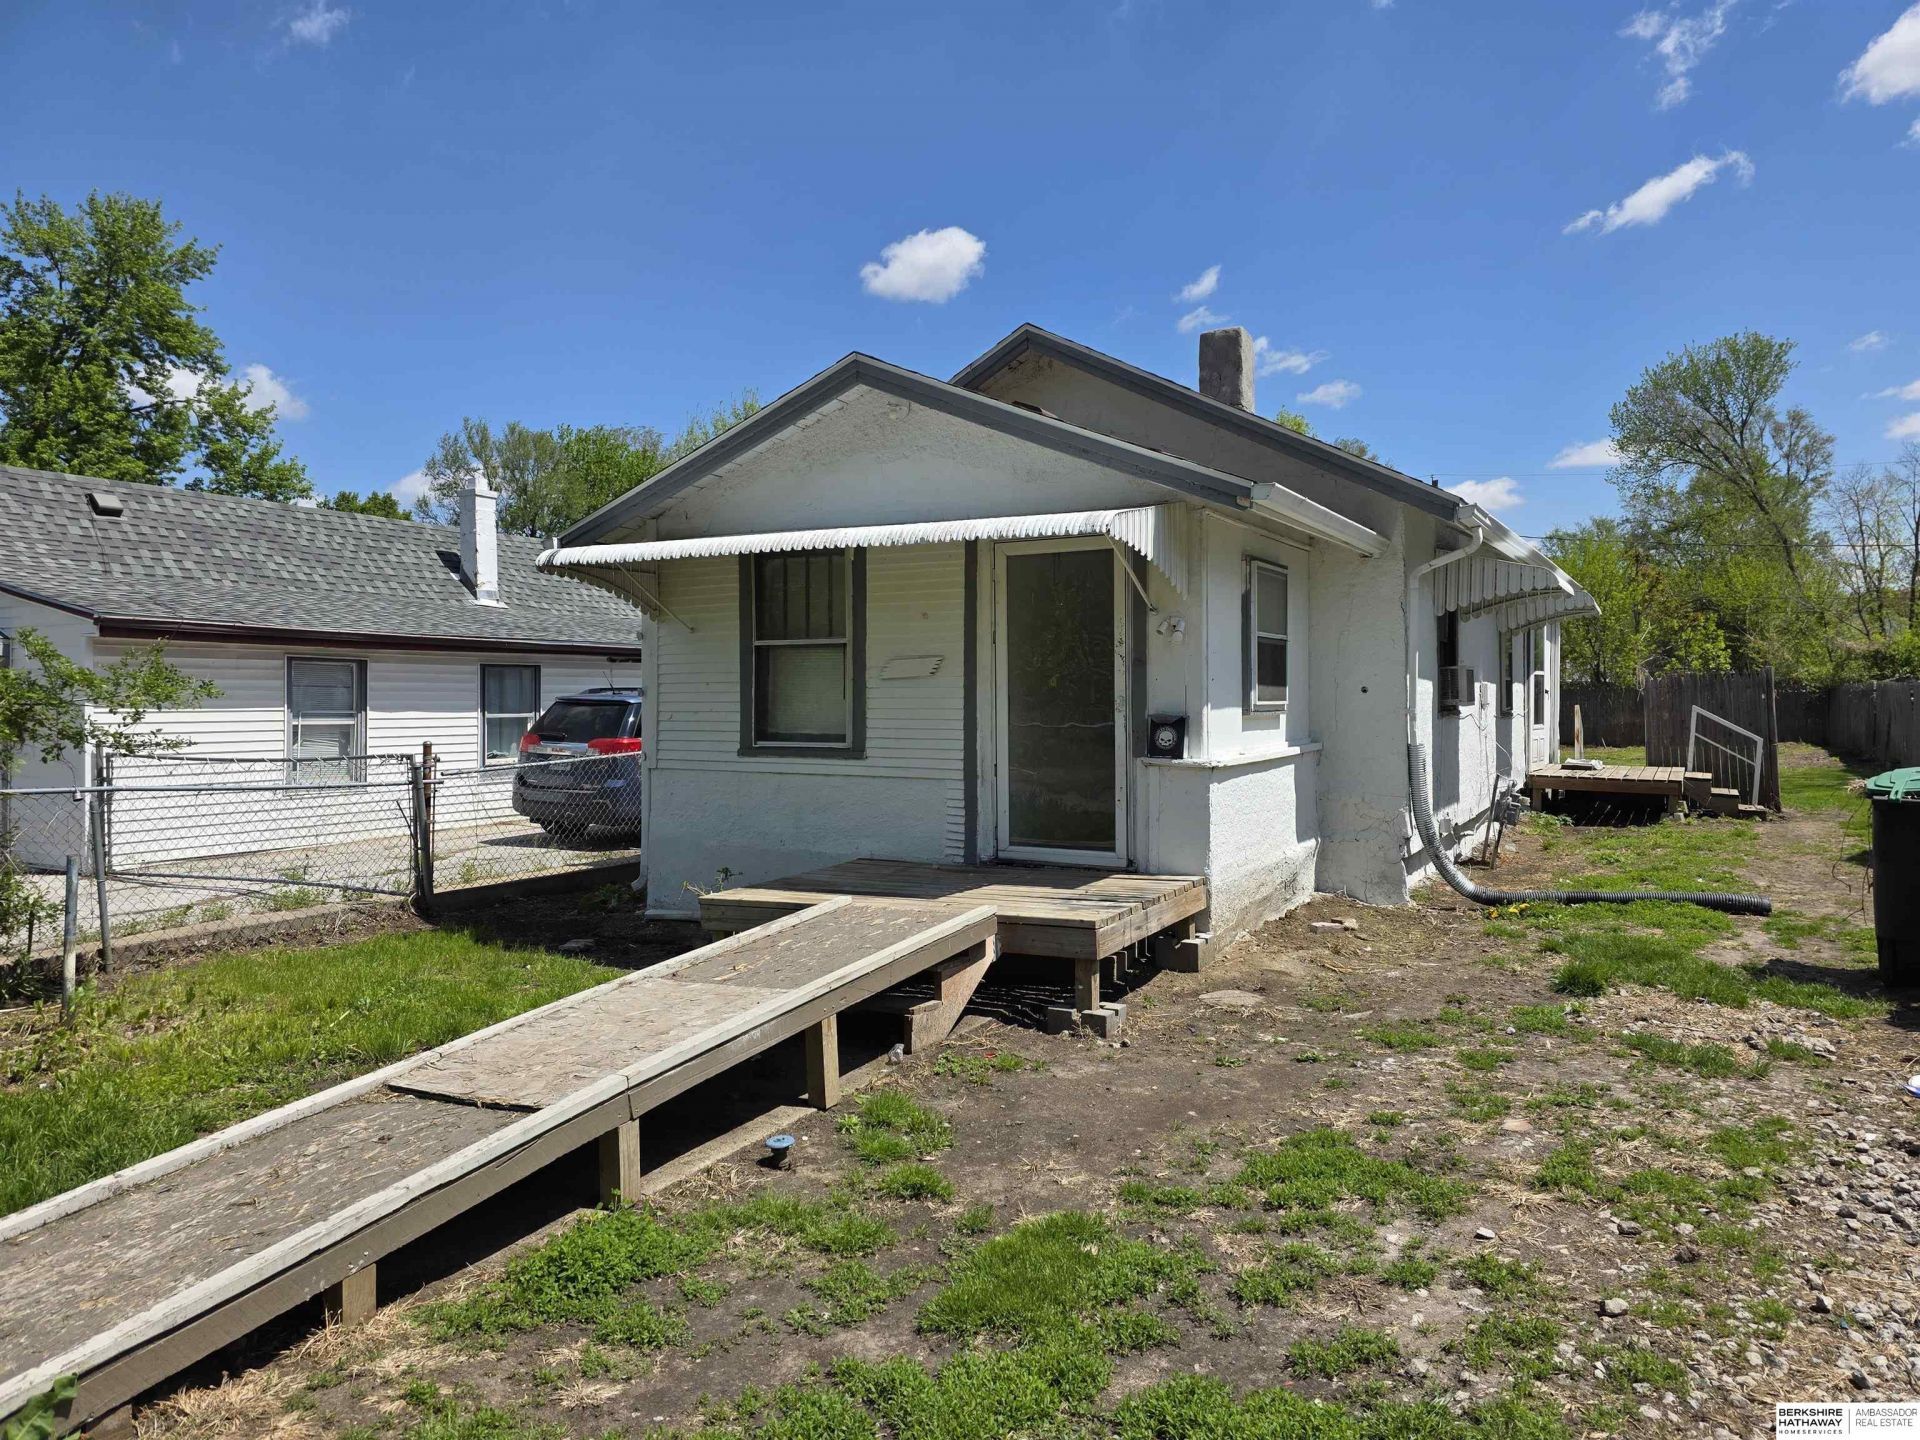

BEDS1
BATHS1
SQUARE FEET544
MLS#22611869
STATUSACTIVE
PROPERTY TYPEResidential - Single Family
SUBDIVISIONDrexel Addition
SCHOOLOmaha
Property Description
All the major components have been replaced just recently so that she can offer you many more good years! NEW Impact Resistant Shingle Roof in 2021, NEW Foundation Wall 2022, NEW Furnace 2023, NEW Main Water Line 2022, NEW H2O Heater 2024, NEW Sump Pump 2026, & Fresh paint & carpet! You'll love the massive Fully Privacy Fenced back yard where you can store your camper, boat, tools, etc, or build yourself a nice sized garage and still have room for the dogs to run! There's a full basement providing all your storage needs. And the home itself, its quaint but offers an oversized living room, comfortable kitchen, laundry room, & full bath. It's also on a quiet street, close to Interstates, the airport and has been great rental home! NO FLOOD Insurance necessary! She's ready for her new owner! Agent Equity
Property Features
Property Type: Residential - Single Family
Basement: Yes
Basement: Walk-Up Access, Full, Unfinished
Cooling: Window Unit(s)
Days on Market: 26
Fenced: Yes
Fuel Type: Gas
Heating: Natural Gas, Forced Air
Home Style: Ranch
Lot Size: 0.11 Acres
Property Type: Single Family Residence
Roof Type: Composition
Stories: 1.0
Taxes: $1,106
Year Built: 1925
Feature Descriptions
Appliances: Range, Refrigerator
Baths Full: 1
Directions: 75 Frwy North to Eppley Exit on Storz Expressway. Turn Right onto N 16th Street. Then Right onto Carter BLVD, Left on N 18th. House on the left
Exterior: Stucco
Exterior: Porch, Deck
Fencing: Wood, Full, Privacy
Financing Terms: VA Loan, FHA, Conventional, Cash
Flooring: Carpet, Laminate
Foundation: Block
Interior: Sump Pump, Window Covering
Kitchen: Wall/Wall Carpeting
Laundry: Wall/Wall Carpeting, Balcony/Deck
Living Room: Wall/Wall Carpeting
Lot Dimensions: 40 x 1288
Master Bedroom: Window Covering, Ceiling Fan(s)
Model Home (Not For Sale): No
Original List Price: $107000
Parking: Off Street
Sewer: Public Sewer
SQFT Above Grade Finished: 544
SQFT Basement Total: 540
SQFT Main Floor: 544
SQFT Total: 544
Utilities: Electricity Available, Natural Gas Available, Water Available, Sewer Available
Water: Public
Windows: Window Covering
Room Sizes
Kitchen: 11.3 X 8.6 Level - Main Floor
Living Room: 17.6 X 11.7 Level - Main Floor
Primary Bedroom: 9.5 X 8.6 Level - Main Floor
Laundry Room: 7.8 X 5 Level - Main Floor
Local Schools
High School: North
Middle School: McMillan
Elementary School: Sherman
School District: Omaha
Listed By / Shown By
Listed By
Agency Name: BHHS Ambassador Real Estate
Agency Phone: 402-493-4663
Shown By
Agency Title: Heartland Properties Inc.
Agency Phone: 712-325-0445

Estimate Your Payment
Estimated Payment
$ 563.51 per month $440.72 Principal & Interest $92.17 Property Tax $30.63 Homeowner's Insurance