
BEDS4
BATHS3
SQUARE FEET2,529
MLS#22612652
STATUSACTIVE
PROPERTY TYPEResidential - Single Family
SUBDIVISIONFounders Ridge
SCHOOLPapillion-La Vista
Property Description
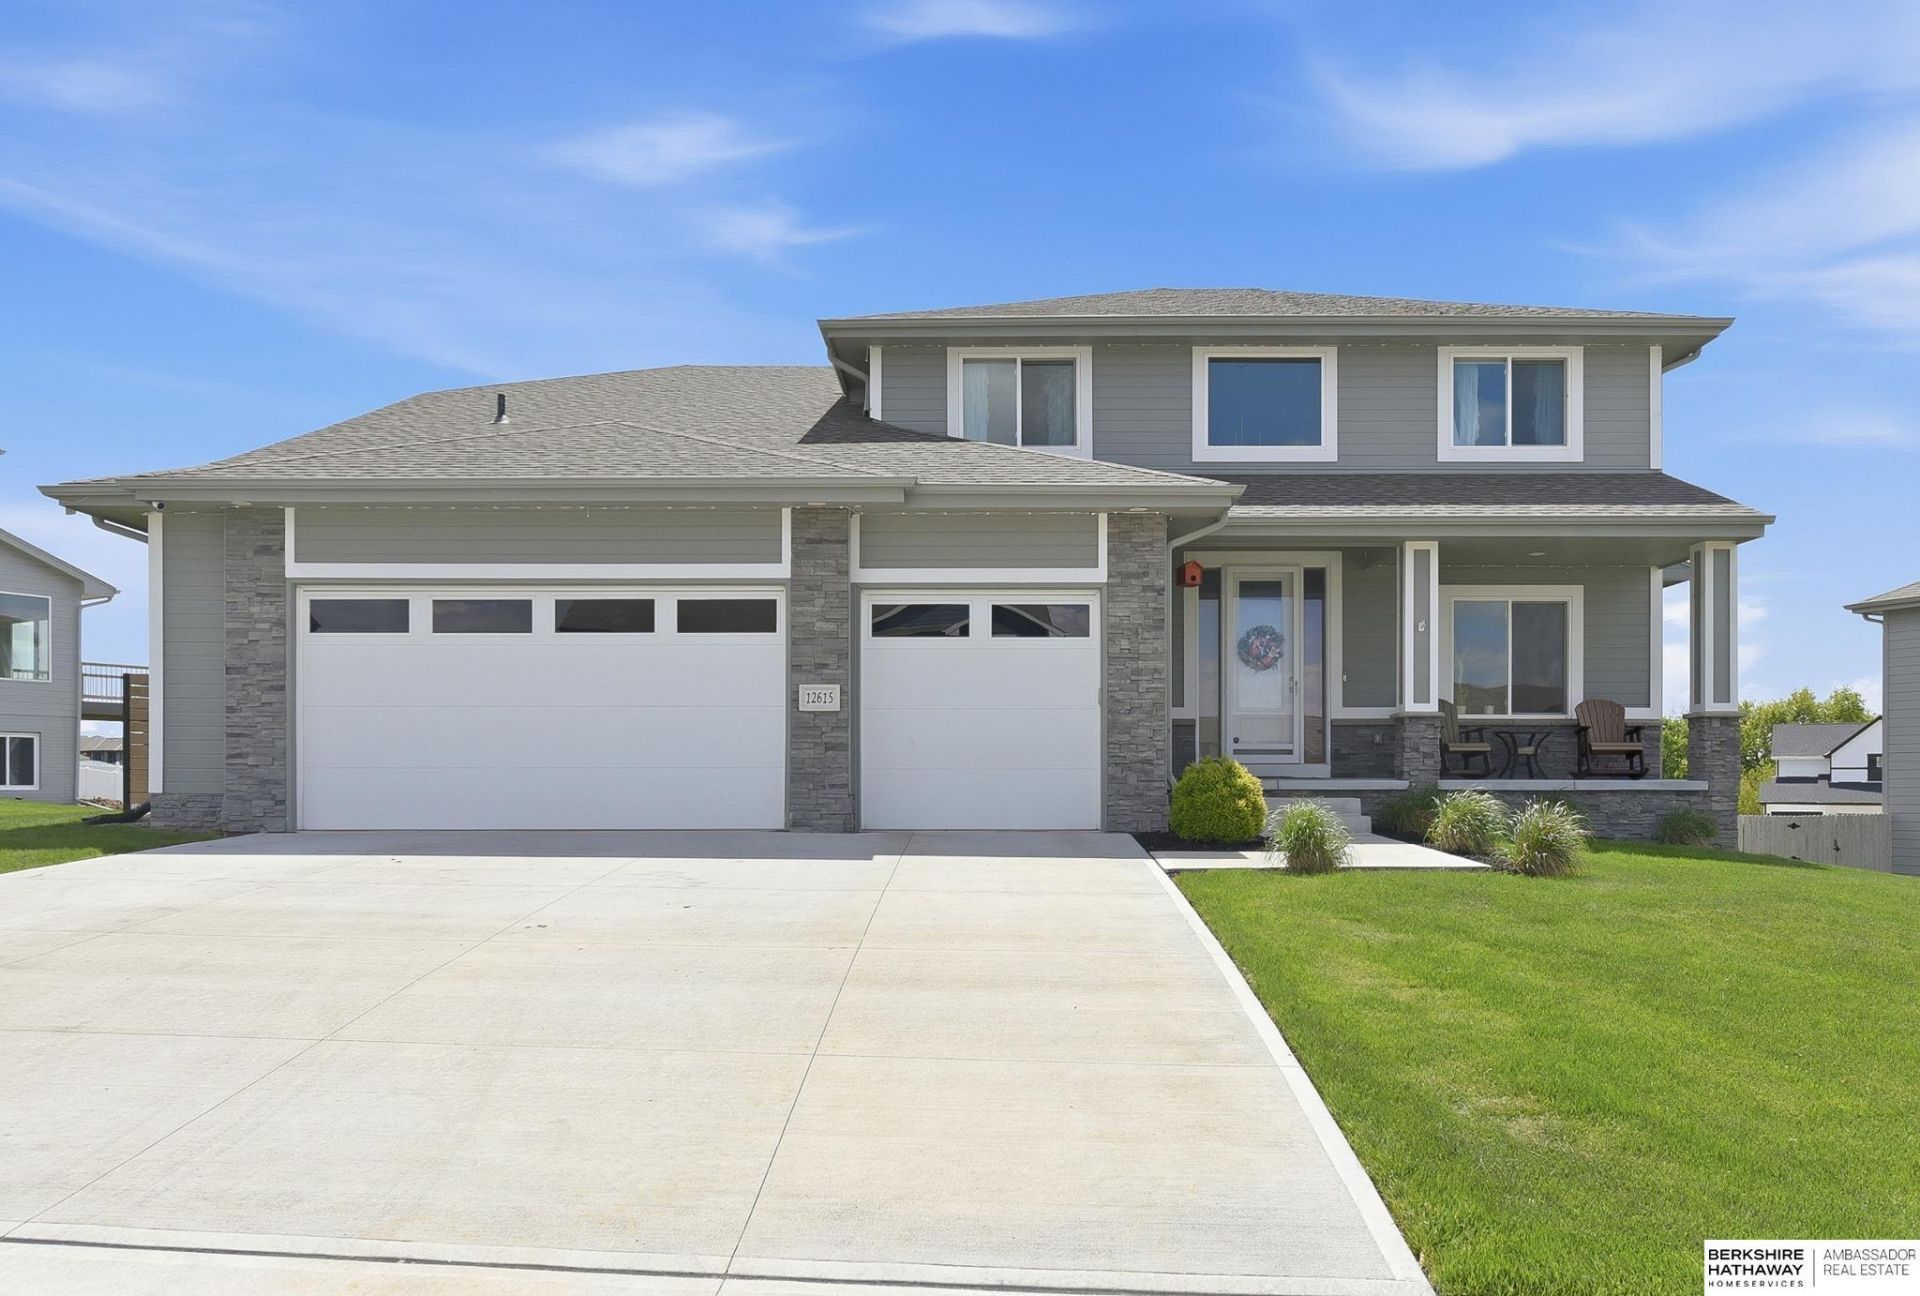
Stunning and highly sought-after two-story in popular Papillion with beautiful curb appeal featuring a well-maintained lawn, mature landscaping, and welcoming covered front porch. The open and airy main level offers a neutral color palette and comfortable flow throughout. Cozy living area with stone fireplace opens to the spacious white kitchen featuring a massive island, hidden pantry, gas range with hood, and dining area perfect for hosting. Upstairs you'll find 4 generously sized bedrooms, including the luxurious primary suite with dual vanities, large soaking tub, tile shower, and spacious walk-in closet. Unfinished basement provides endless potential with egress window and rough-ins for future bedroom and bathroom additions. 4-car garage includes heater, fan, and solid built-in storage shelving and cabinetry. Large backyard with patio creates the perfect space to enjoy warm summer evenings.
Property Features
Property Type: Residential - Single Family
Basement: Walk-Out Access, Full
Basement: Yes
Cooling: Central Air
Days on Market: 70
Fenced: Yes
Fireplaces: 1
Fuel Type: Gas
Garage: 4 car attached
Heating: Natural Gas, Forced Air
Home Style: 2 Story
Lot Size: 0.3 Acres
Property Type: Single Family Residence
Stories: 2.0
Taxes: $10,007
Year Built: 2022
Feature Descriptions
Baths Full: 2
Baths Half: 1
Directions: From HWY 370, South on 126th Street, West on Schirra to home.
Exterior: Porch, Deck
Fencing: Partial
Financing Terms: VA Loan, FHA, Conventional, Cash
Fireplace Y/N: Yes
Foundation: Block
HOA Fee: 200
HOA Y/N: Yes
Laundry Room Level: 2+
Lot: Over 1/4 up to 1/2 Acre
Lot Dimensions: 132.2 x 140 x 36 x 34.3 x 129.9
Lot Size Range: 1/4 Acre Up To 1/2 Acre
Model Home (Not For Sale): No
Original List Price: $545000
Parking: Attached
Primary Bath: Yes
Primary Bedroom Level: 2+
Sewer: Public Sewer
SID: 332
SQFT Above Grade Finished: 2529
SQFT Basement Total: 1090
SQFT Main Floor: 1210
SQFT Second Floor: 1319
SQFT Total: 2529
Tax Year: 2025
Water: Public
Room Sizes
Bedroom 2: Level - 2nd Floor
Bedroom 3: Level - 2nd Floor
Bedroom 4: Level - 2nd Floor
Primary Bedroom: Level - 2nd Floor
Laundry Room: Level - 2nd Floor
Local Schools
High School: Papillion-La Vista South
Middle School: Liberty
Elementary School: Ashbury
School District: Papillion-La Vista
Listed By / Shown By
Listed By
Agency Name: BHHS Ambassador Real Estate
Agency Phone: 402-493-4663
Shown By
Agency Title: Heartland Properties Inc.
Agency Phone: 712-325-0445

Estimate Your Payment
Estimated Payment
$ 3,224.30 per month $2,235.07 Principal & Interest $833.92 Property Tax $155.31 Homeowner's Insurance