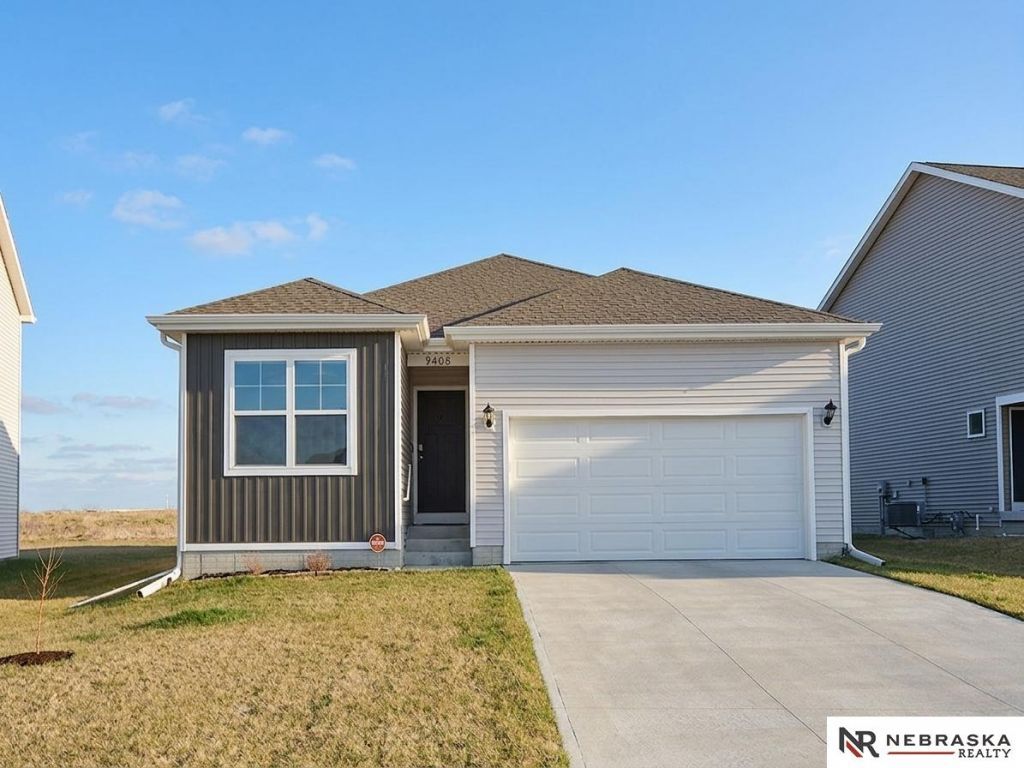

BEDS4
BATHS3
SQUARE FEET2,219
MLS#22612916
STATUSACTIVE
PROPERTY TYPEResidential - Single Family
SUBDIVISIONLake Cunningham Village
SCHOOLOmaha
Property Description
Did someone say 4.99% VA assumable RATE! Yes, this immaculate single-owner, practically new (built in 2023) 4 bedroom, 3 bath Ranch backing to a protected green belt is ready for you! The open-concept heart of the home features quartz countertops, a generous pantry, and large windows for year-round light. Chef's bonus: the oven is pre-wired for gas if electric isn't your preference. Stay efficient with above-code insulation, a central fireplace, and luxury vinyl floors. The lower level includes a private, soundproofed mother-in-law suite, ideal for guests or a quiet office, plus a large unfinished area to build instant equity. Outdoor living at its best: 6ft cedar privacy fence and steps from Lake Cunningham trails. Perfectly located for an easy commute to Offutt AFB, Bennington, and shopping. A rare, high-tech find in a growing community.
Property Features
Property Type: Residential - Single Family
Basement: Yes
Basement: Egress, Partially Finished
Cooling: Central Air
Days on Market: 22
Fenced: Yes
Fireplaces: 1
Fuel Type: Gas
Garage: 2 car attached
Heating: Natural Gas, Forced Air
Home Style: Ranch
Lot Size: 0.16 Acres
Property Type: Single Family Residence
Roof Type: Composition
Stories: 1.0
Taxes: $7,267
Year Built: 2023
Feature Descriptions
Appliances: Range, Refrigerator, Dishwasher, Microwave
Baths 3/4: 1
Baths Full: 2
Directions: From State St and N 96th St, go South on N 96th St and take the first left into the community, then first left onto N 95th. Home is on the left
Exterior: Brick/Other, Cement Siding
Exterior: Patio
Fencing: Wood, Full, Privacy
Financing Terms: VA Loan, FHA, Conventional, Cash
Fireplace: Electric
Fireplace Y/N: Yes
Flooring: Carpet, Luxury Vinyl, Plank
Foundation: Concrete Perimeter
HOA Fee: 575
HOA Y/N: Yes
Interior: Garage Door Opener, Sump Pump
Laundry Room Level: Main
Lot: Up to 1/4 Acre., In Subdivision
Lot Dimensions: 35.2 x 127.47 x 57.44 x 123.8
Lot Size Range: Up To 1/4 Acre
Model Home (Not For Sale): No
Original List Price: $377000
Parking: Attached, Garage Door Opener
Primary Bath: Yes
Primary Bedroom Level: Main
Sewer: Public Sewer
SID: 602
SQFT Above Grade Finished: 1442
SQFT Basement Total: 1412
SQFT Below Grade Finished: 777
SQFT Main Floor: 1442
SQFT Total: 2219
Tax Year: 2025
Utilities: Electricity Available, Natural Gas Available, Water Available, Sewer Available
Water: Public
Room Sizes
Bedroom 2: Level - Main Floor
Bedroom 3: Level - Main Floor
Bedroom 4: Level - Basement
Primary Bedroom: Level - Main Floor
Laundry Room: Level - Main Floor
Local Schools
High School: Northwest
Middle School: Morton
Elementary School: Prairie Wind
School District: Omaha
Listed By / Shown By
Listed By
Agency Name: Nebraska Realty
Agency Phone: 402-491-0100
Shown By
Agency Title: Heartland Properties Inc.
Agency Phone: 712-325-0445

Estimate Your Payment
Estimated Payment
$ 2,297.93 per month $1,582.39 Principal & Interest $605.58 Property Tax $109.96 Homeowner's Insurance