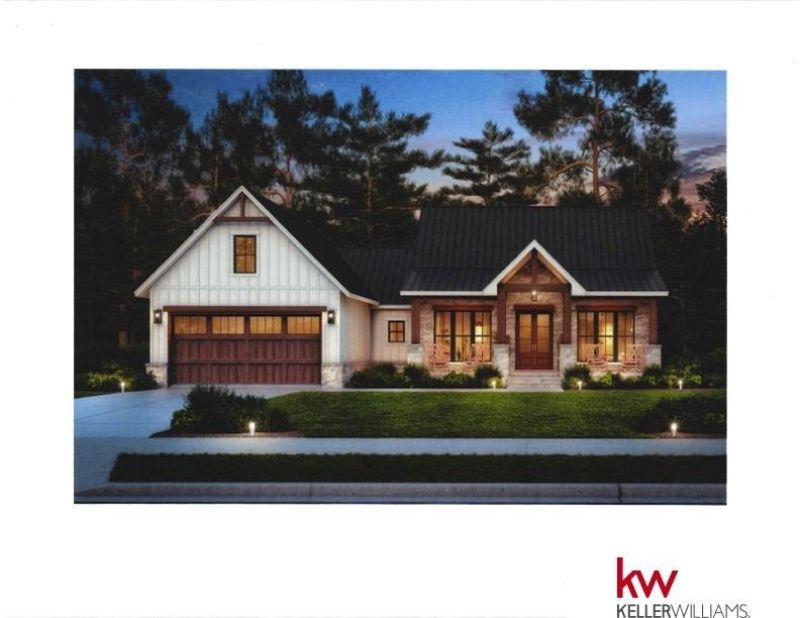

BEDS3
BATHS3
SQUARE FEET1,900
MLS#22611373
STATUSACTIVE
PROPERTY TYPEResidential - Single Family
SUBDIVISIONTBD
SCHOOLOther
Property Description
Please reach out to list agent for current build status before scheduling a showing!
Property Features
Property Type: Residential - Single Family
Basement: Walk-Out Access
Basement: Yes
Cooling: Central Air
Days on Market: 92
Fuel Type: Electric
Garage: 2 car attached
Heating: Electric, Forced Air
Home Style: Ranch
Lot Size: 0.31 Acres
Property Type: Single Family Residence
Stories: 1.0
Taxes: $0
Year Built: 2026
Feature Descriptions
Appliances: Range, Refrigerator, Dishwasher, Disposal, Microwave
Baths Full: 2
Baths Half: 1
Bedroom 2: 9'+ Ceiling, Ceiling Fan(s)
Bedroom 3: 9'+ Ceiling, Ceiling Fan(s)
Directions: Consult GPS
Exterior: Porch, Deck
Exterior: Stone, Masonite
Fencing: None
Financing Terms: VA Loan, FHA, Conventional, Cash
Foundation: Concrete Perimeter
Great Room: Fireplace, Cath./Vaulted Ceiling, Luxury Vinyl Tile
Kitchen: 9'+ Ceiling, Luxury Vinyl Tile
Laundry: 9'+ Ceiling, Luxury Vinyl Tile
Laundry Room Level: Main
Lot: Over 1/4 up to 1/2 Acre
Lot Dimensions: 160 x 86
Lot Size Range: 1/4 Acre Up To 1/2 Acre
Master Bedroom: Ceiling Fan(s), Walk-In Closet(s)
Model Home (Not For Sale): No
Original List Price: $485000
Parking: Attached
Primary Bath: Yes
Primary Bedroom Level: Main
Sewer: Public Sewer
SQFT Above Grade Finished: 1900
SQFT Basement Total: 1900
SQFT Main Floor: 1900
SQFT Total: 1900
Tax Year: 2025
Water: Public
Room Sizes
Bedroom 2: 12.1 X 13.1 Level - Main Floor
Bedroom 3: 12.1 X 11.6 Level - Main Floor
Kitchen: 13 X 9.4 Level - Main Floor
Primary Bedroom: 15.8 X 13.8 Level - Main Floor
Laundry Room: Level - Main Floor
Great Room: 15.4 X 18.6 Level - Main Floor
Local Schools
High School: Tri-Center
Middle School: Tri-Center
Elementary School: Tri-Center
School District: Other
Listed By / Shown By
Listed By
Agency Name: Keller Williams Greater Omaha
Shown By
Agency Title: Heartland Properties Inc.
Agency Phone: 712-325-0445

Estimate Your Payment
Estimated Payment
$ 2,177.16 per month $2,035.70 Principal & Interest $0.00 Property Tax (data not provided by mls) $141.46 Homeowner's Insurance