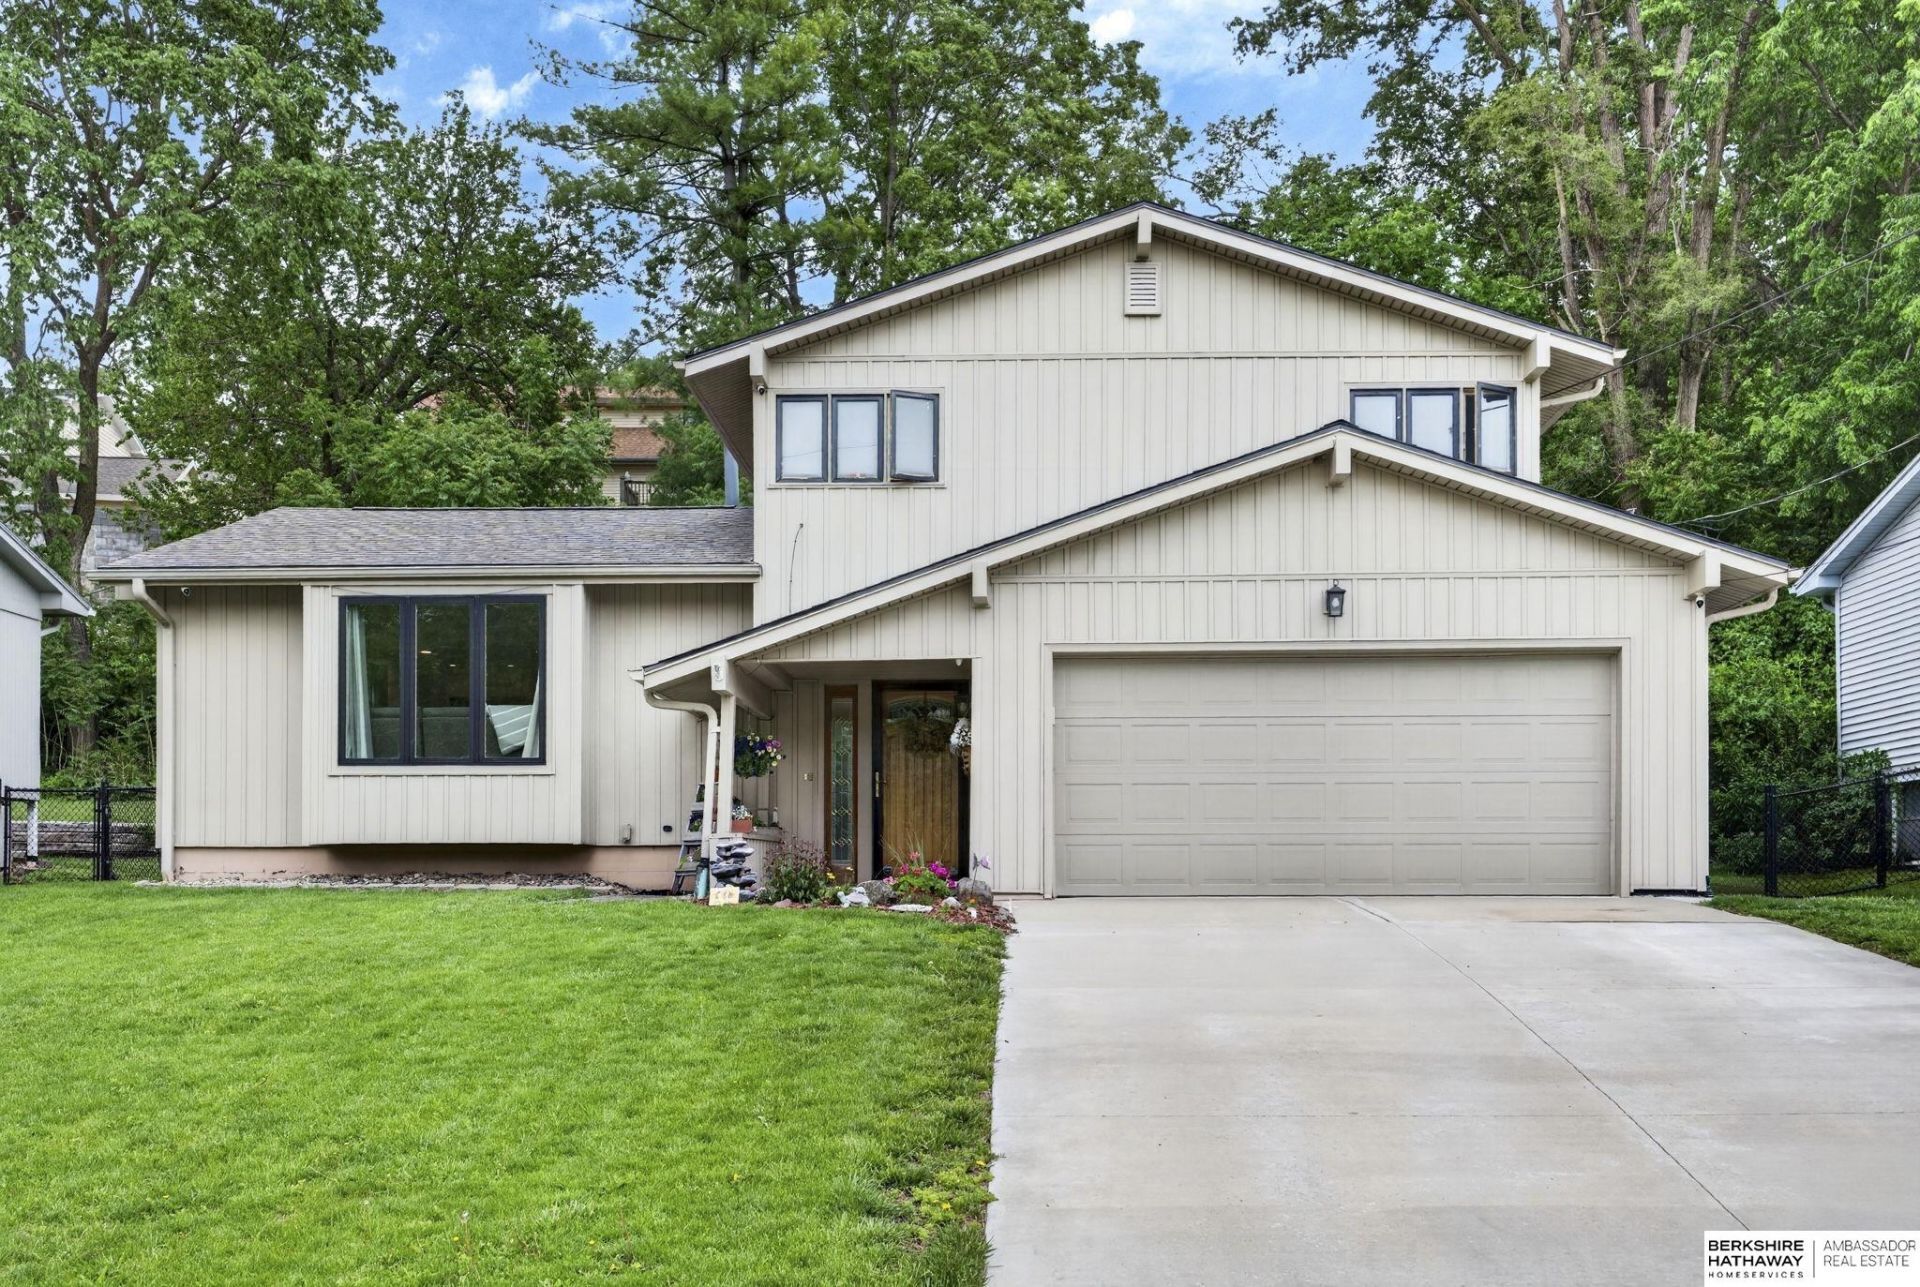

BEDS3
BATHS3
SQUARE FEET2,071
MLS#22614233
STATUSACTIVE
PROPERTY TYPEResidential - Single Family
SUBDIVISIONMorningside ADD
SCHOOLCouncil Bluffs
Property Description
Beautifully updated 3-bedroom, 3-bath tri-level home nestled in one of Council Bluffs' picturesque hilled neighborhoods directly across from a park! This pre-inspected home offers 2,071 finished sq ft, a heated 2-car garage, and a private tiered backyard retreat with mature surroundings and patio space ideal for entertaining, morning coffee, or quiet evenings outdoors. Inside, you'll love the fresh interior paint, new kitchen cabinets, countertops, and flooring that give the home a stylish updated feel. All appliances stay! The cozy family room features a fireplace, while the basement recreation room offers flexible space for movie nights, hobbies, workouts, or a playroom. Spacious primary suite includes a walk-in closet and large 3/4 bath. A fantastic blend of comfort, updates, character, and location!
Property Features
Property Type: Residential - Single Family
Basement: Partially Finished
Basement: Yes
Cooling: Central Air
Days on Market: 5
Fenced: Yes
Fireplaces: 1
Fuel Type: Gas
Garage: 2 car attached
Heating: Natural Gas, Forced Air
Home Style: Tri-Level
Lot Size: 0.18 Acres
Property Type: Single Family Residence
Roof Type: Composition
Taxes: $4,788
Year Built: 1971
Feature Descriptions
Appliances: Range, Refrigerator, Freezer, Washer, Dishwasher, Dryer, Microwave
Baths 3/4: 1
Baths Full: 1
Baths Half: 1
Bedroom 2: Wall/Wall Carpeting, Window Covering, Ceiling Fan(s)
Bedroom 3: Wall/Wall Carpeting, Window Covering
Dining Room: Window Covering, Luxury Vinyl Plank
Directions: From Lincoln Ave, east on Park, left on Frank
Exterior: Shed(s)
Exterior: Wood Siding
Family Room: Wall/Wall Carpeting, Window Covering, Fireplace, Sliding Glass Door
Fencing: Chain Link, Wood
Financing Terms: VA Loan, FHA, Conventional, Cash
Fireplace: Family Room
Fireplace Y/N: Yes
Foundation: Block
Interior: Garage Door Opener, Ceiling Fan(s), Window Covering
Kitchen: Window Covering, Luxury Vinyl Plank
Laundry Room Level: Basement
Living Room: Wall/Wall Carpeting, Window Covering
Lot: Up to 1/4 Acre.
Lot Dimensions: 62 x 127
Lot Size Range: Up To 1/4 Acre
Master Bathroom: 3/4
Master Bedroom: Wall/Wall Carpeting, Window Covering, Walk-In Closet(s)
Model Home (Not For Sale): No
Original List Price: $315000
Parking: Built-In, Garage, Garage Door Opener
Primary Bath: Yes
Primary Bedroom Level: 2+
Rec Room: Wall/Wall Carpeting
Sewer: Public Sewer
SQFT Above Grade Finished: 1646
SQFT Basement Total: 497
SQFT Below Grade Finished: 425
SQFT Main Floor: 978
SQFT Second Floor: 668
SQFT Total: 2071
Tax Year: 2024
Water: Public
Windows: Window Covering
Room Sizes
Bedroom 2: 10.5 X 13.9 Level - 2nd Floor
Bedroom 3: 10.8 X 10.5 Level - 2nd Floor
Dining Room: 8.1 X 13.8 Level - Main Floor
Family Room: 23.11 X 13.8 Level - Main Floor
Kitchen: 9.11 X 15.9 Level - Main Floor
Living Room: 18.4 X 13.11 Level - Main Floor
Primary Bedroom: 15.4 X 13.8 Level - 2nd Floor
Rec Room: 13.4 X 28.1 Level - Basement
Laundry Room: Level - Basement
Local Schools
High School: Abraham Lincoln
Middle School: Kirn
Elementary School: Hoover
School District: Council Bluffs
Listed By / Shown By
Listed By
Agency Name: BHHS Ambassador Real Estate
Agency Phone: 402-292-2200
Shown By
Agency Title: Heartland Properties Inc.
Agency Phone: 712-325-0445

Estimate Your Payment
Estimated Payment
$ 1,813.03 per month $1,322.16 Principal & Interest $399.00 Property Tax $91.88 Homeowner's Insurance