
BEDS4
BATHS4
SQUARE FEET3,137
MLS#22614604
STATUSACTIVE
PROPERTY TYPEResidential - Single Family
SUBDIVISIONLeawood - Rockbrook
SCHOOLWestside
Property Description
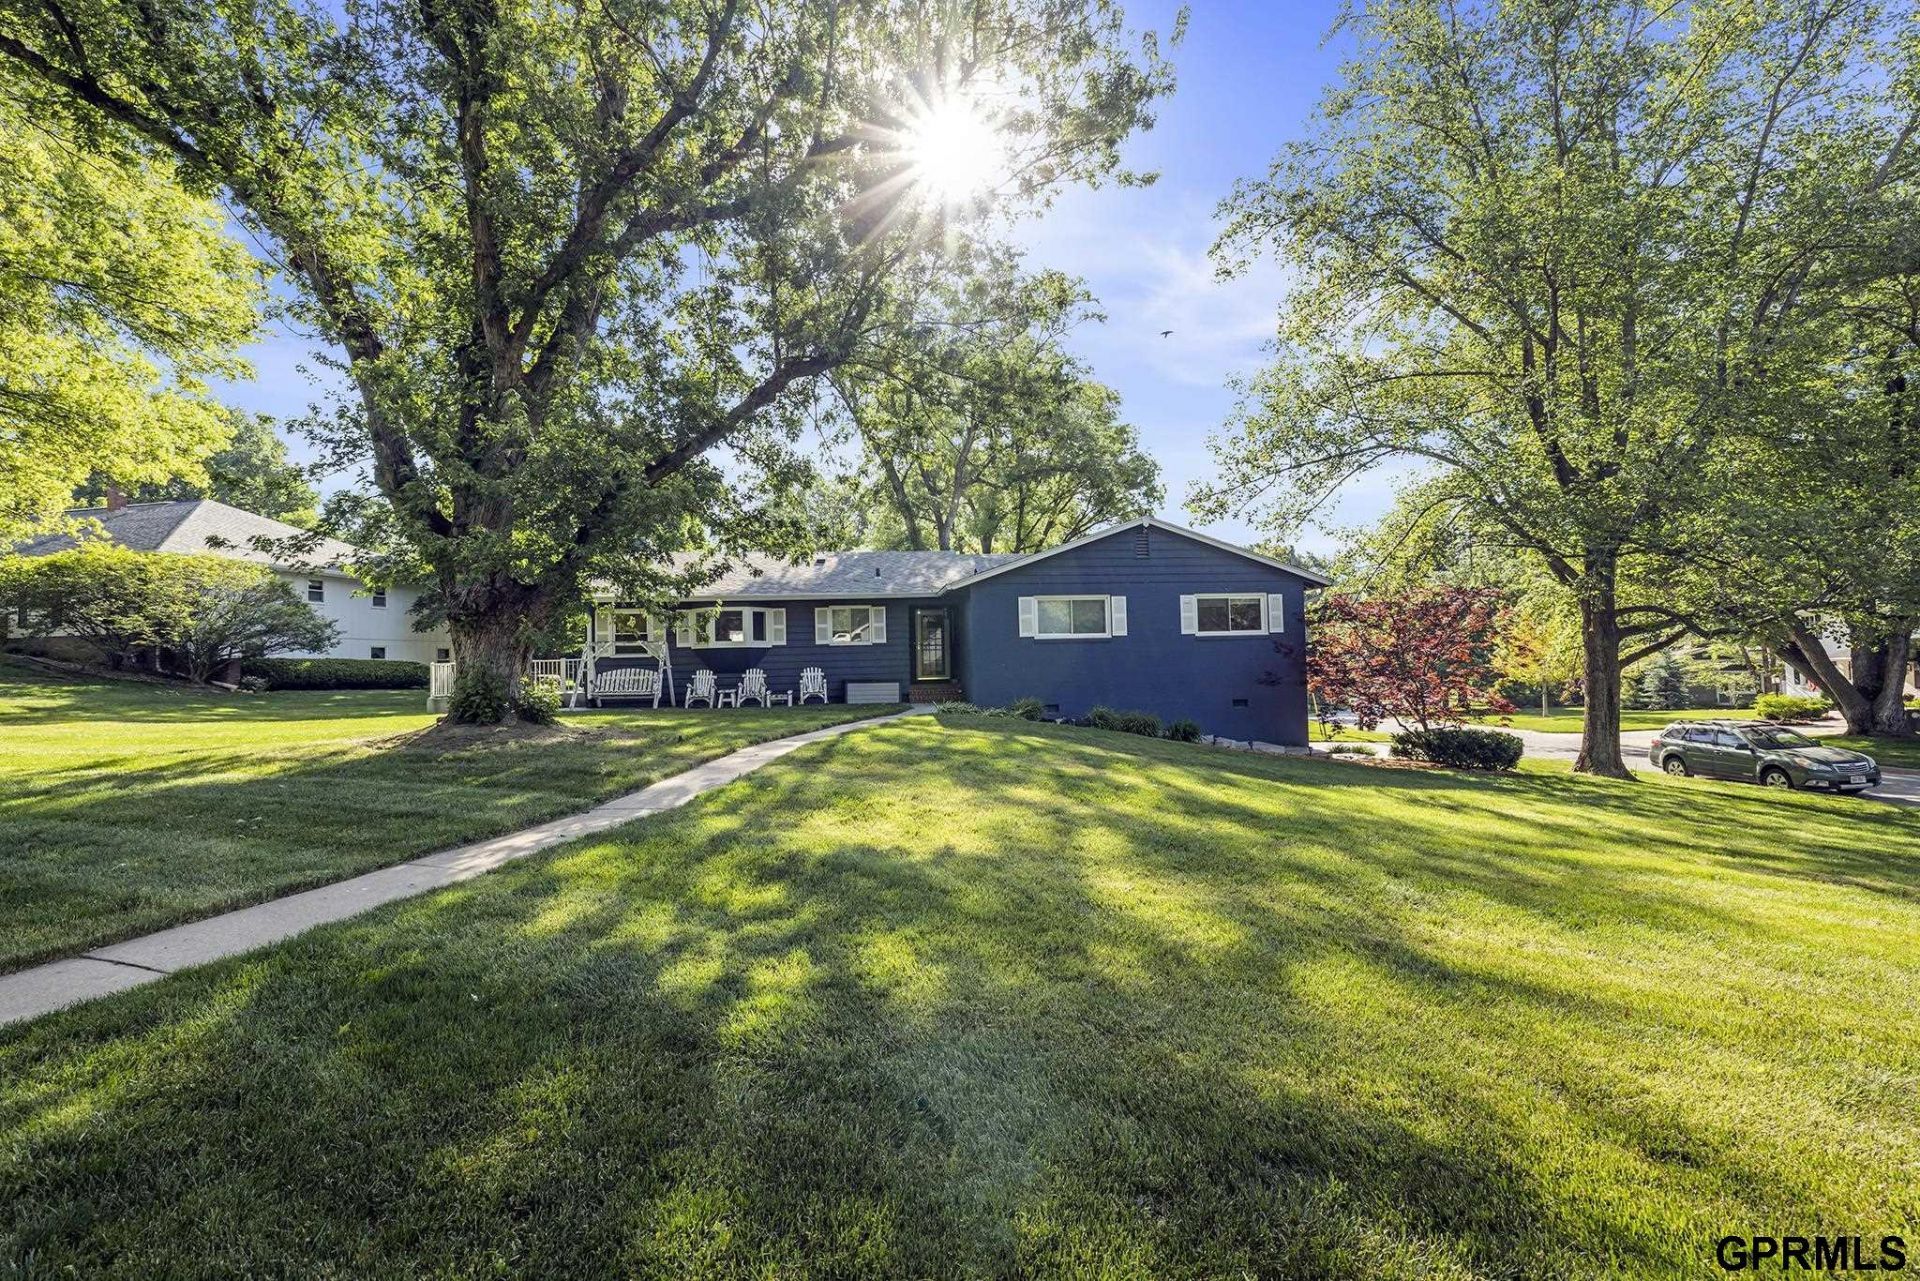
Beautifully maintained 4-bedroom, 4-bath home tucked into the sought-after Rockbrook neighborhood and Westside School District. Set on a large corner lot, this residence delivers timeless character with modern updates throughout. The heart of the home is the kitchen, featuring custom countertops crafted from reclaimed wood sourced from a pre-prohibition Seagram's whiskey aging warehouse. Hardwood floors run throughout the main living spaces. A cozy fireplace anchors the dining/sitting room, creating a warm and inviting atmosphere, while the finished basement adds flexible living space for recreation, guests, or storage. An additional finished office or sunroom provides the perfect spot for working from home, a quiet reading retreat, or year-round enjoyment of the surrounding yard. The AC was replaced in 2025. An attached garage and a wonderful, well-established yard complete the package. Move-in ready in one of Omaha's most established and convenient locations.
Property Features
Property Type: Residential - Single Family
Basement: Yes
Basement: Partially Finished
Cooling: Central Air, Other
Days on Market: 50
Fenced: Yes
Fireplaces: 1
Fuel Type: Gas
Garage: 2 car attached
Heating: Natural Gas, Forced Air
Home Style: Raised Ranch, Ranch
Lot Size: 0.44 Acres
Property Type: Single Family Residence
Taxes: $8,208
Year Built: 1961
Feature Descriptions
Appliances: Refrigerator, Dishwasher, Disposal, Microwave, Wine Refrigerator
Baths 3/4: 1
Baths Full: 1
Baths Half: 1
Bedroom 2: Wood Floor
Bedroom 3: Wood Floor
Bedroom 4: Wood Floor
Dining Room: Wood Floor
Directions: North of the intersection at 108th and Center
Exterior: Patio, Deck
Exterior: Wood Siding, Brick/Other, Block
Family Room: Balcony/Deck
Fencing: Other
Financing Terms: VA Loan, FHA, Conventional, Cash
Fireplace: Gas Log Lighter
Fireplace Y/N: Yes
Flooring: Carpet, Ceramic Tile, Wood, Stone
Foundation: Other
Kitchen: Wood Floor
Laundry: Ceramic Tile Floor
Laundry Room Level: Main
Living Room: Wood Floor
Lot: Over 1/4 up to 1/2 Acre
Lot Dimensions: 112 x 140 x 165 x 159
Lot Size Range: 1/4 Acre Up To 1/2 Acre
Master Bathroom: Full
Master Bedroom: Wood Floor
Model Home (Not For Sale): No
Office: Ceramic Tile Floor
Original List Price: $689000
Parking: Attached
Primary Bath: Yes
Primary Bedroom Level: Main
Rec Room: Wall/Wall Carpeting
Sewer: Public Sewer
SQFT Above Grade Finished: 2241
SQFT Basement Total: 2017
SQFT Below Grade Finished: 896
SQFT Main Floor: 2241
SQFT Total: 3137
Tax Year: 2025
Water: Public
Room Sizes
Bedroom 2: Level - Main Floor
Bedroom 3: Level - Main Floor
Bedroom 4: Level - Main Floor
Dining Room: Level - Main Floor
Family Room: Level - Main Floor
Kitchen: Level - Main Floor
Living Room: Level - Main Floor
Primary Bedroom: Level - Main Floor
Rec Room: Level - Basement
Laundry Room: Level - Main Floor
Local Schools
High School: Westside
Middle School: Westside
Elementary School: Rockbrook
School District: Westside
Listed By / Shown By
Listed By
Agency Name: homecoin.com
Shown By
Agency Title: Heartland Properties Inc.
Agency Phone: 712-325-0445

Estimate Your Payment
Estimated Payment
$ 3,507.57 per month $2,640.12 Principal & Interest $684.00 Property Tax $183.46 Homeowner's Insurance