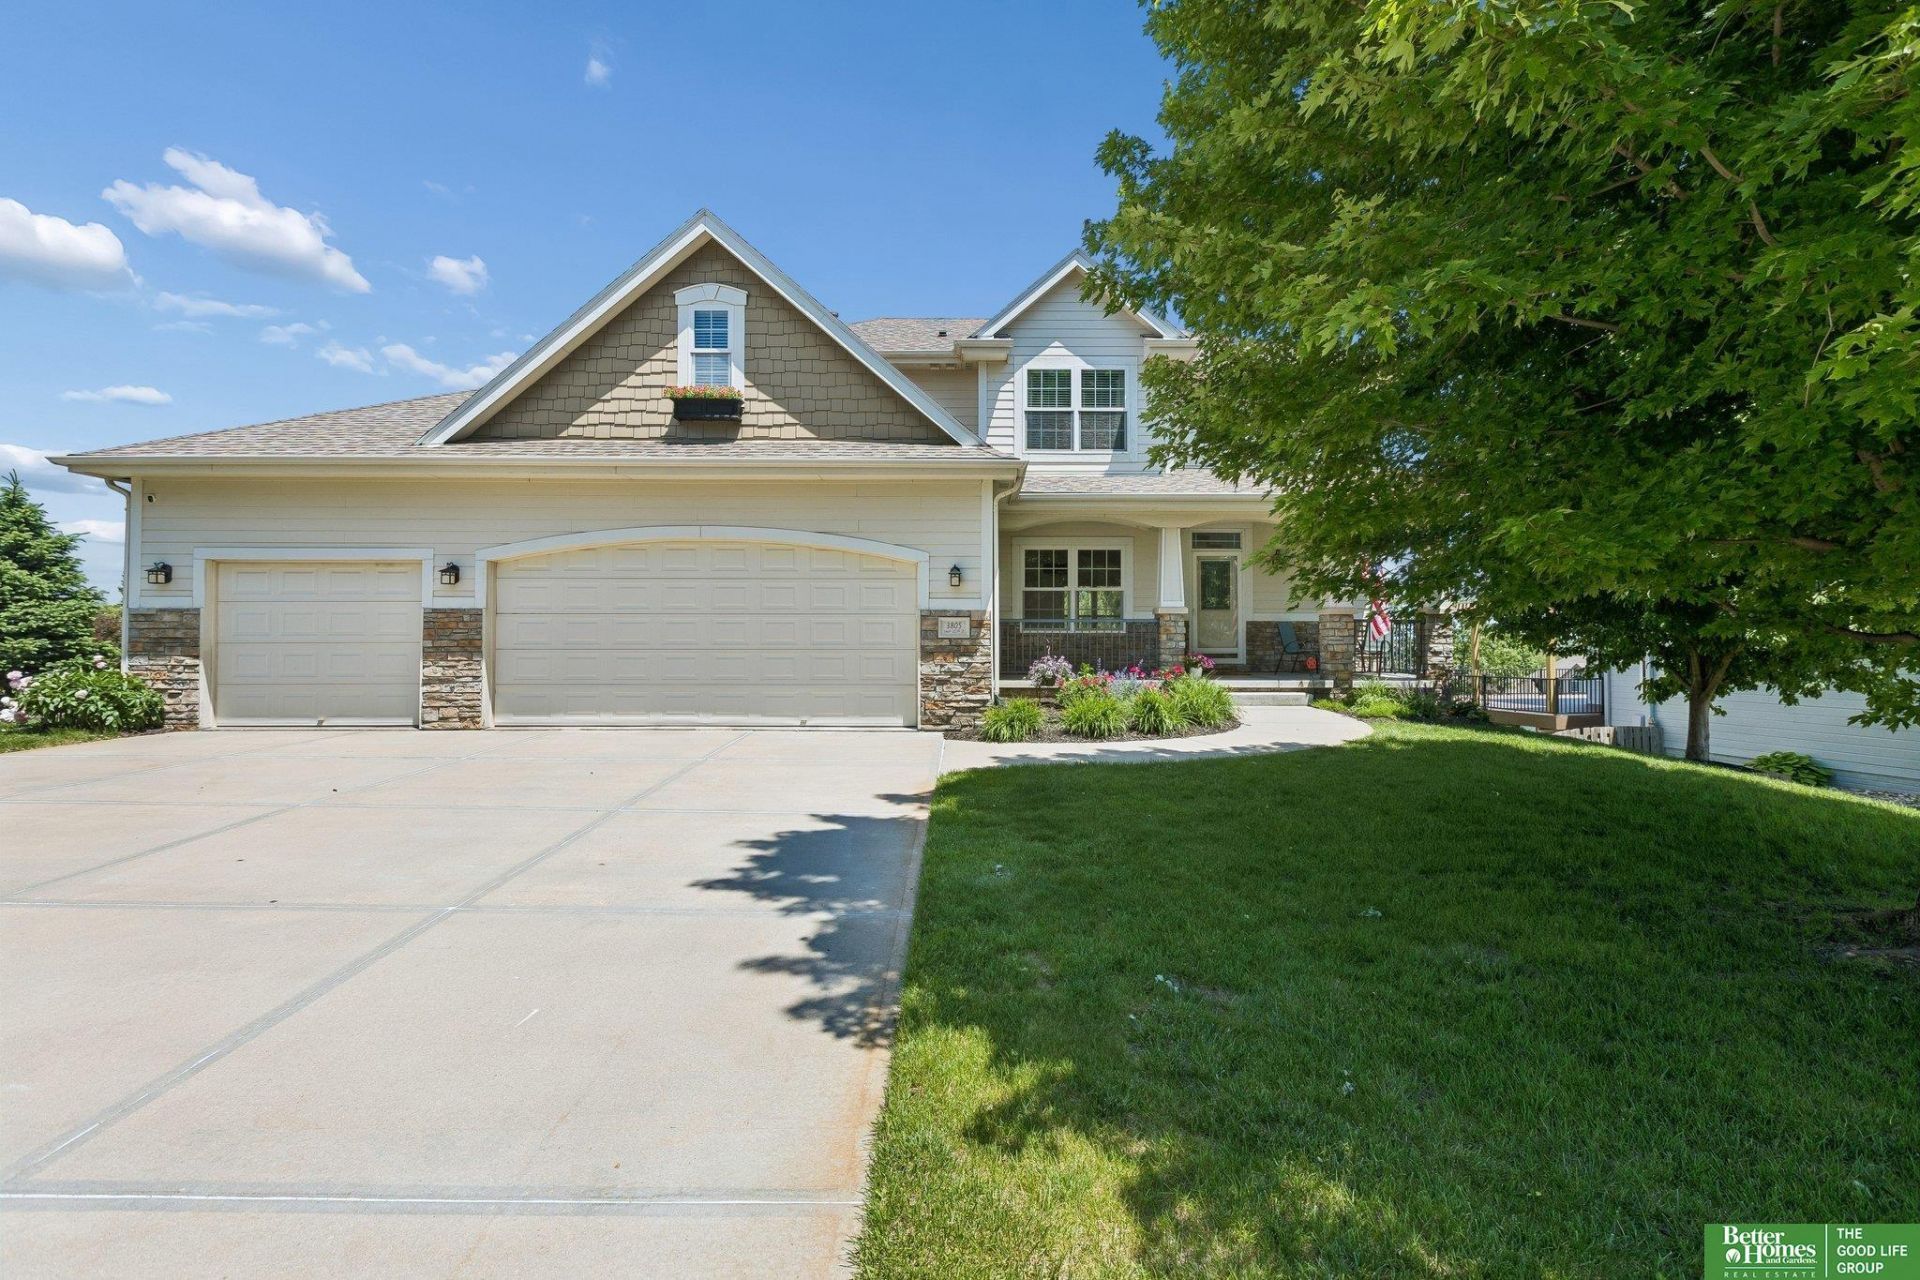

BEDS5
BATHS4
SQUARE FEET3,231
MLS#22614609
STATUSACTIVE
PROPERTY TYPEResidential - Single Family
SUBDIVISIONCopperfields
SCHOOLElkhorn
Property Description
*Pre-Inspected* *New Interior Paint* *New Carpet* Stunning 5 bed, 4 bath home in sought-after Copperfields with a rare 4-car garage. Spacious white kitchen with hickory floors, abundant natural light, and deck access with gas line for grill. Second floor features brand new carpet, laundry room and four generously sized bedrooms, including a primary suite with heated tile floors in spa-like bath, and walk-in closet. Walkout lower level includes projector setup, full bath, fifth bedroom, and is plumbed for a wet bar. Professionally terraced backyard offers two large spaces for play and entertaining, plus a patio wired for surround sound and plumbed for a hot tub. Welcome home.
Property Features
Property Type: Residential - Single Family
Basement: Walk-Out Access, Finished
Basement: Yes
Cooling: Heat Pump
Days on Market: 51
Fenced: Yes
Fireplaces: 1
Fuel Type: Gas
Garage: 4 car attached
Heating: Natural Gas, Heat Pump
Home Style: Traditional,2 Story
Lot Size: 0.26 Acres
Property Type: Single Family Residence
Stories: 2.0
Taxes: $7,977
Year Built: 2010
Feature Descriptions
Appliances: Range, Refrigerator, Washer, Dishwasher, Dryer, Disposal, Microwave
Baths Full: 3
Baths Half: 1
Bedroom 2: Wall/Wall Carpeting
Bedroom 3: Wall/Wall Carpeting
Bedroom 4: Wall/Wall Carpeting
Bedroom 5: Wall/Wall Carpeting
Dining Room: Wood Floor
Directions: Please use Google Maps or your preferred GPS
Exterior: Deck, Sprinkler System
Family Room: Wood Floor
Fencing: Wood, Full
Financing Terms: VA Loan, FHA, Conventional, Cash
Fireplace Y/N: Yes
Flooring: Carpet, Wood
Foundation: Concrete Perimeter
HOA Fee: 155
HOA Y/N: Yes
Interior: High Ceilings, Two Story Entry
Kitchen: Wood Floor
Laundry Room Level: 2+
Living Room: Wood Floor
Lot: Over 1/4 up to 1/2 Acre
Lot Dimensions: 139 x 109 x 117 x 81
Lot Size Range: 1/4 Acre Up To 1/2 Acre
Master Bathroom: Full
Master Bedroom: Wall/Wall Carpeting
Model Home (Not For Sale): No
Original List Price: $550000
Parking: Attached
Primary Bath: Yes
Primary Bedroom Level: 2+
Sewer: Public Sewer
SID: 491
SQFT Above Grade Finished: 2231
SQFT Basement Total: 892
SQFT Below Grade Finished: 1000
SQFT Main Floor: 1144
SQFT Second Floor: 1087
SQFT Total: 3231
Tax Year: 2024
Water: Public
Room Sizes
Bedroom 2: 10 X 12.5 Level - 2nd Floor
Bedroom 3: 10 X 12.5 Level - 2nd Floor
Bedroom 4: 10.5 X 11.25 Level - 2nd Floor
Bedroom 5: 12 X 12.5 Level - Basement
Dining Room: 10.3 X 13.75 Level - Main Floor
Family Room: 20.6 X 15 Level - Basement
Kitchen: 19 X 14.75 Level - Main Floor
Living Room: 14.75 X 20.75 Level - Main Floor
Primary Bedroom: 13.1 X 15.1 Level - 2nd Floor
Laundry Room: Level - 2nd Floor
Local Schools
High School: Elkhorn South
Middle School: Elkhorn Ridge
Elementary School: West Bay
School District: Elkhorn
Listed By / Shown By
Listed By
Agency Name: Better Homes and Gardens R.E.
Shown By
Agency Title: Heartland Properties Inc.
Agency Phone:

Estimate Your Payment
Estimated Payment
$ 3,021.47 per month $2,203.59 Principal & Interest $664.75 Property Tax $153.13 Homeowner's Insurance