
BEDS5
BATHS4
SQUARE FEET3,833
MLS#22614905
STATUSACTIVE
PROPERTY TYPEResidential - Single Family
SUBDIVISIONAspen Creek North
SCHOOLGretna
Property Description
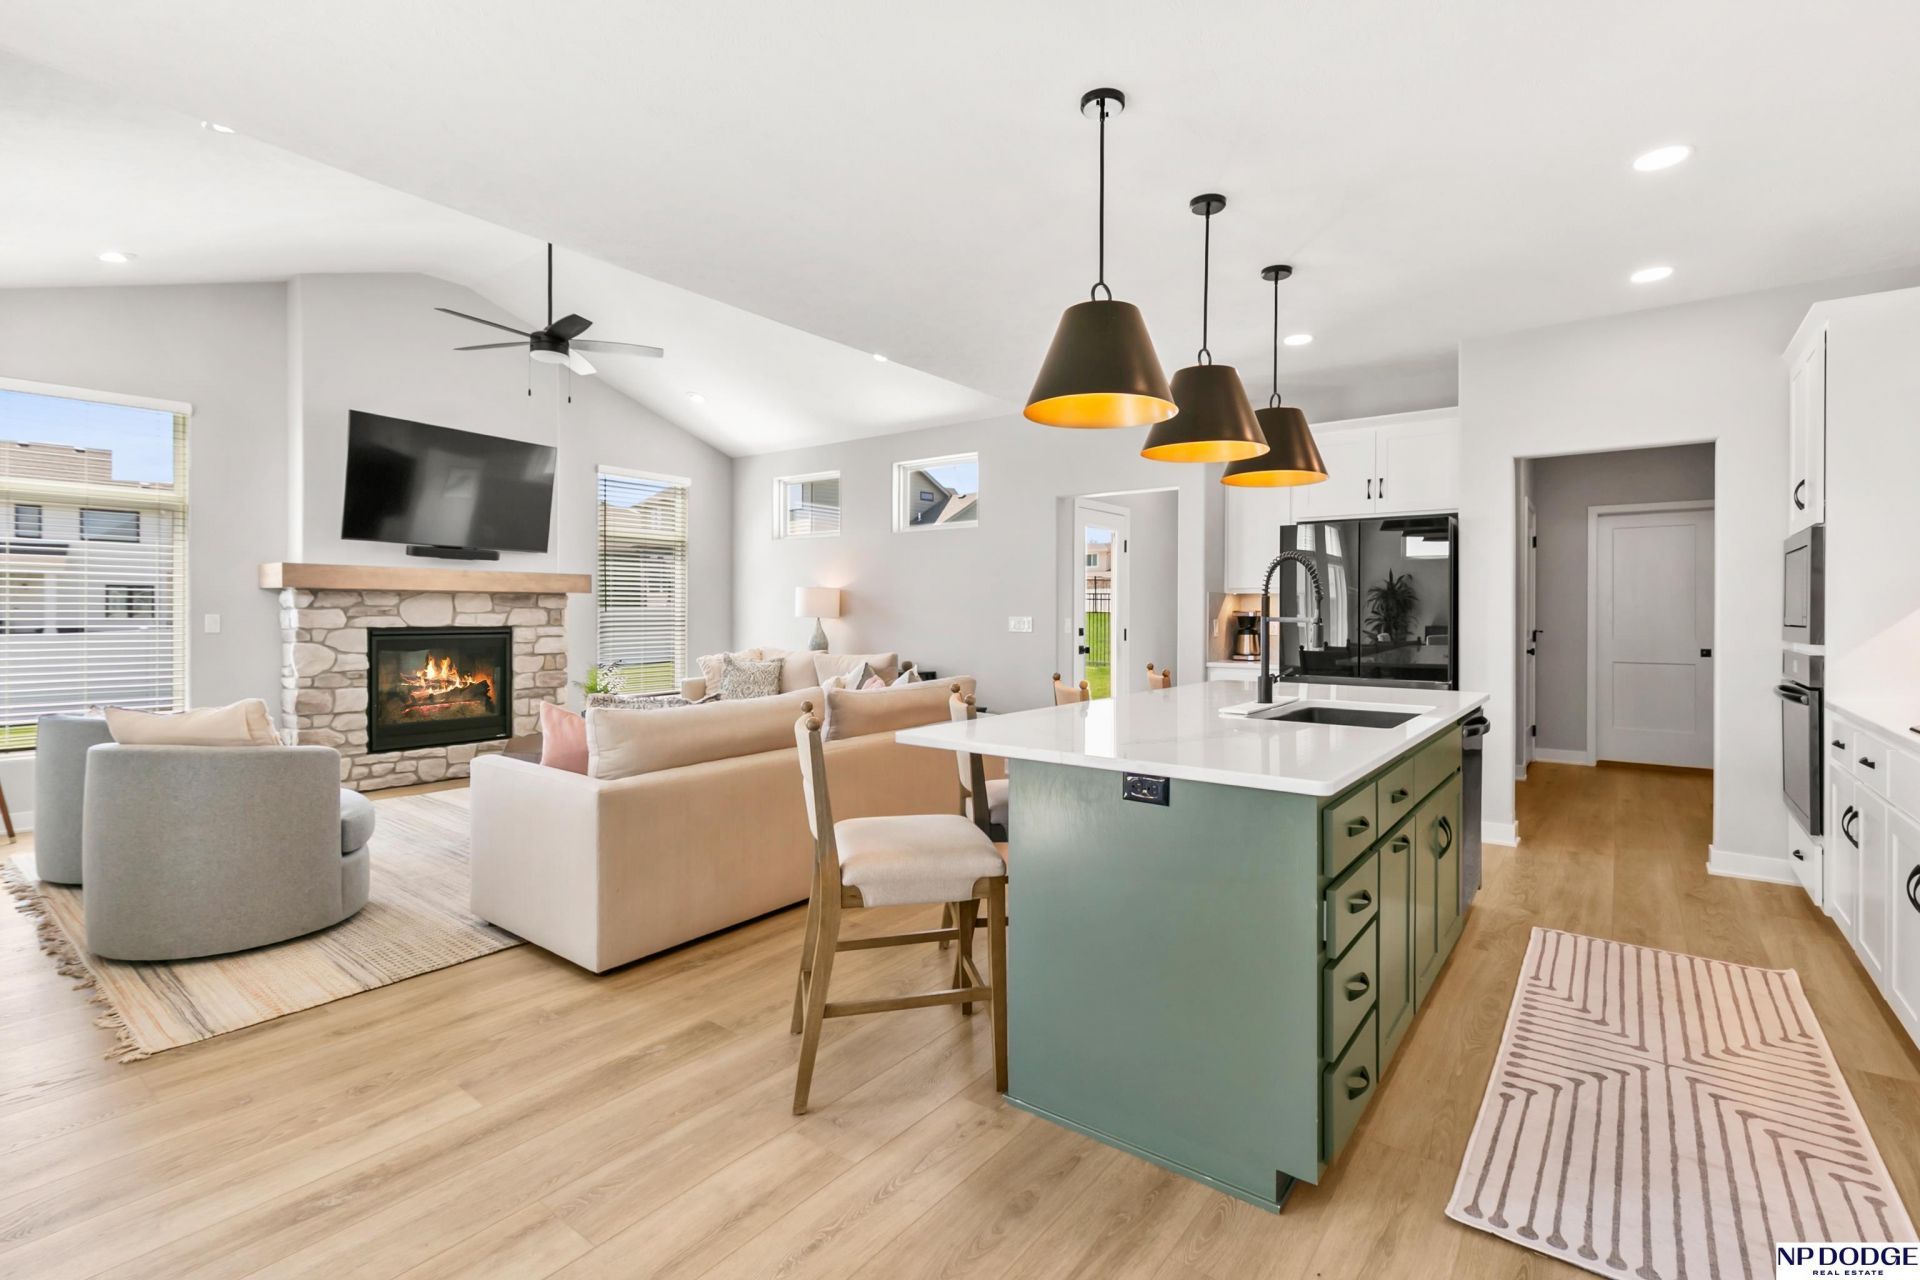
Contract Pending. 48 first right of refusal. Don't miss this better-than-new popular Pine Crest River floor plan with many upgrades in Aspen Creek North! This 5 bed, 4 bath, two-story with almost 4000 sq ft sits on more than 1/3rd acre lot. The open main floor has an upgraded gourmet kitchen with massive quartz island, walk-in pantry, gas range, and a flex room that could be dining room or office. Upstairs you will find 4 large bedrooms, 2 bathrooms, including an upgraded executive primary bath with a large soaking tub, walk-in shower, dual vanity, plus a convenient large 2nd floor laundry. The completely finished basement has an additional 5th bedroom and 3/4 bath, plus it is roughed in for a wet bar or second kitchen in the huge rec room. The huge fully fenced back yard is a blank canvas that is perfect for adding an in-ground pool or creating your dream backyard. Why wait to build, when you can get the perfect home now! Don't miss this one! AMA.
Property Features
Property Type: Residential - Single Family
Basement: Yes
Basement: Egress, Finished
Cooling: Central Air
Days on Market: 50
Fenced: Yes
Fireplaces: 1
Fuel Type: Gas
Garage: 3 car attached
Heating: Natural Gas, Forced Air
Home Style: 2 Story
Lot Size: 0.36 Acres
Property Type: Single Family Residence
Stories: 2.0
Taxes: $9,011
Year Built: 2025
Feature Descriptions
Appliances: Water Purifier, Oven, Refrigerator, Washer, Dishwasher, Dryer, Disposal, Microwave
Baths 3/4: 1
Baths Full: 2
Baths Half: 1
Bedroom 2: Wall/Wall Carpeting
Bedroom 3: Wall/Wall Carpeting
Bedroom 4: Wall/Wall Carpeting
Bedroom 5: Wall/Wall Carpeting
Directions: From 192nd and Cornhusker, head south to Camelback Ave, East to 190th, South to Murifield Cir, East to property
Exterior: Porch, Sprinkler System, Gas Grill
Exterior: Wood Siding
Fencing: Full, Privacy, Iron, Vinyl
Financing Terms: VA Loan, FHA, Conventional, Cash
Fireplace: Direct-Vent Gas Fire
Fireplace Y/N: Yes
Flooring: Carpet, Ceramic Tile, Luxury Vinyl, Tile, Luxury Vinyl, Plank
Foundation: Concrete Perimeter
Great Room: Luxury Vinyl Plank
HOA Fee: 275
HOA Y/N: Yes
Interior: Garage Door Opener, Sump Pump, High Ceilings, Ceiling Fan(s), Pantry
Kitchen: Luxury Vinyl Plank
Laundry: Wall/Wall Carpeting
Laundry Room Level: 2+
Lot: Over 1/4 up to 1/2 Acre, Cul-De-Sac, In Subdivision, Public Sidewalk, Level
Lot Dimensions: 185' x 162' x 146' x 56'
Lot Size Range: 1/4 Acre Up To 1/2 Acre
Master Bathroom: Full, Shower, Double Sinks
Master Bedroom: Wall/Wall Carpeting
Model Home (Not For Sale): No
Original List Price: $635000
Other Room 1: Wall/Wall Carpeting
Parking: Attached, Garage Door Opener
Primary Bath: Yes
Primary Bedroom Level: 2+
SID: 331
SQFT Above Grade Finished: 2718
SQFT Basement Total: 1215
SQFT Below Grade Finished: 1115
SQFT Main Floor: 1272
SQFT Second Floor: 1446
SQFT Total: 3833
Tax Year: 2025
Utilities: Electricity Available, Natural Gas Available, Water Available, Sewer Available
Water: Public, Private
Room Sizes
Bedroom 2: 12.1 X 11.9 Level - 2nd Floor
Bedroom 3: 12.7 X 10.8 Level - 2nd Floor
Bedroom 4: 14.7 X 13.7 Level - 2nd Floor
Bedroom 5: 12 X 12 Level - Basement
Kitchen: 14.11 X 11 Level - Main Floor
Primary Bedroom: 18.1 X 15.6 Level - 2nd Floor
Rec Room: 27 X 21 Level - Basement
Laundry Room: 10 X 9.6 Level - 2nd Floor
Great Room: 18.7 X 12 Level - Main Floor
Other Room 1: 12.1 X 11.9 Level - Main Floor
Local Schools
High School: Gretna East
Middle School: Aspen Creek
Elementary School: Aspen Creek
School District: Gretna
Listed By / Shown By
Listed By
Agency Name: NP Dodge RE Sales Inc 86Dodge
Agency Phone: 402-330-5008
Shown By
Agency Title: Heartland Properties Inc.
Agency Phone: 712-325-0445

Estimate Your Payment
Estimated Payment
$ 3,601.43 per month $2,665.30 Principal & Interest $750.92 Property Tax $185.21 Homeowner's Insurance