
BEDS3
BATHS2
SQUARE FEET1,426
MLS#22616396
STATUSACTIVE
PROPERTY TYPEResidential - Single Family
SUBDIVISIONEagle Ridge
SCHOOLPapillion-La Vista
Property Description
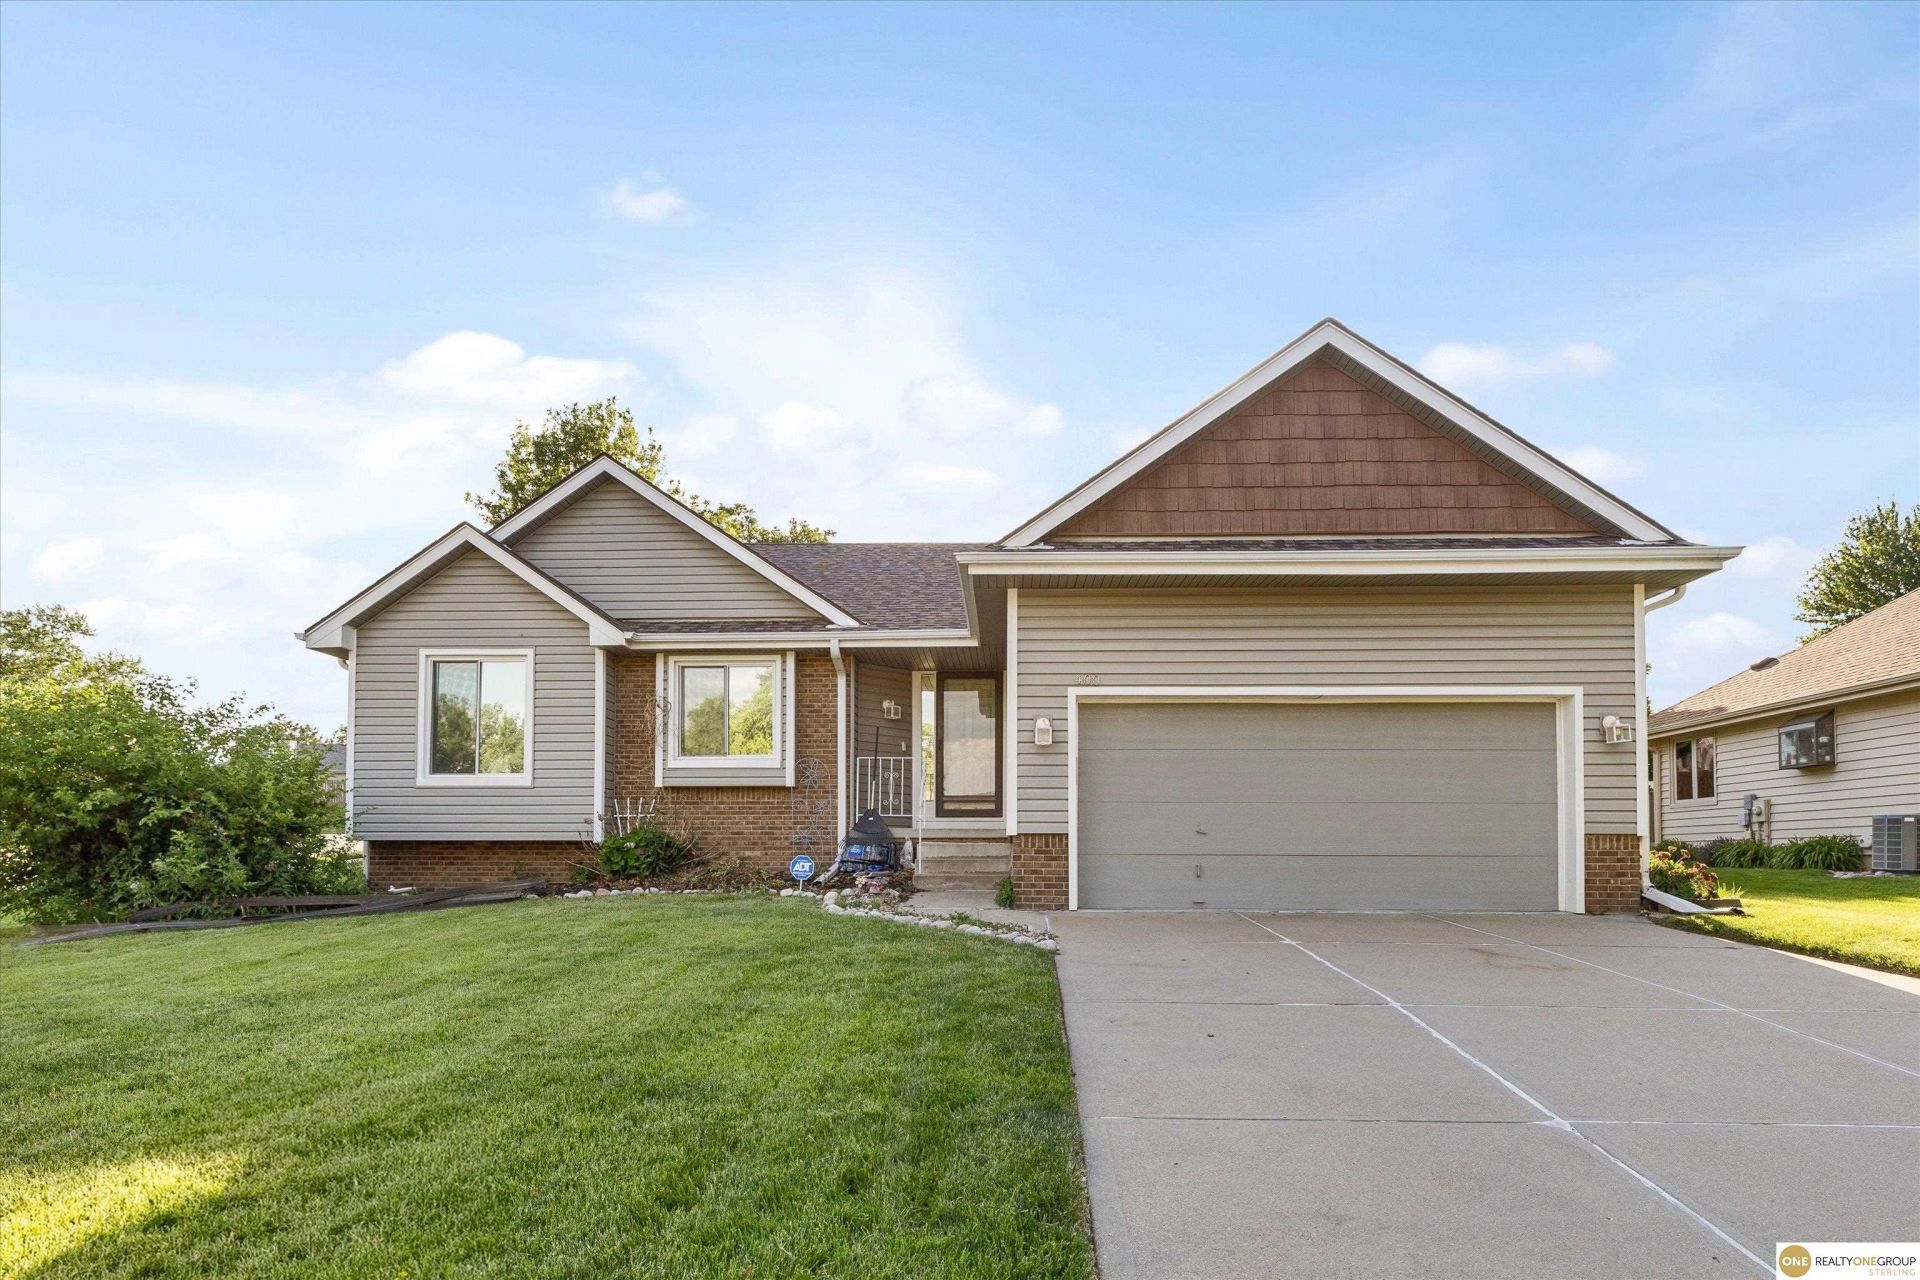
Welcome to 400 Fleetwood Drive in Papillion's popular Eagle Ridge neighborhood! This well-maintained ranch offers 3 bedrooms, 2 bathrooms, and a bright, open-concept layout with vaulted ceilings and abundant natural light. The spacious living room flows seamlessly into the dining area and kitchen, creating a comfortable space for everyday living and entertaining. The primary suite features a private bath, while two additional bedrooms provide flexibility for family, guests, or a home office. Enjoy the convenience of main-floor laundry off the kitchen, and French doors leading to a patio overlooking the backyard. Situated on a large corner lot, this home also includes an attached 2-car garage and an unfinished basement with plenty of potential for future living space. Located just down the street from Rumsey Station Elementary School with good proximity to nearby parks and businesses, you won't want to miss this opportunity to join the Eagle Ridge community!
Property Features
Property Type: Residential - Single Family
Basement: Unfinished
Basement: Yes
Cooling: Central Air
Days on Market: 36
Fenced: Yes
Fireplaces: 1
Fuel Type: Gas
Garage: 2 car attached
Heating: Natural Gas, Forced Air
Home Style: Ranch
Lot Size: 0.23 Acres
Property Type: Single Family Residence
Stories: 1.0
Taxes: $3,985
Year Built: 1994
Feature Descriptions
Accessibility: Exterior Accessible
Appliances: Range, Refrigerator, Washer, Dishwasher, Dryer
Baths Full: 2
Directions: South on S 66th St from Cornhusker Rd. Turn Left (east) onto Franklin Dr. Take first left (north) onto Fleetwood Dr, corner house on West side of the street.
Exterior: Porch, Patio, Deck, Sprinkler System, Lighting
Fencing: Chain Link, Privacy
Financing Terms: VA Loan, FHA, Conventional, Cash
Fireplace: Gas Log
Fireplace Y/N: Yes
Foundation: Block
Laundry Room Level: Main
Lot: Up to 1/4 Acre.
Lot Dimensions: 80 x 125
Lot Size Range: Up To 1/4 Acre
Master Bathroom: Full
Model Home (Not For Sale): No
Original List Price: $349000
Parking: Attached
Primary Bath: Yes
Primary Bedroom Level: Main
Sewer: Public Sewer
SQFT Above Grade Finished: 1426
SQFT Basement Total: 1379
SQFT Main Floor: 1426
SQFT Total: 1426
Tax Year: 2025
Water: Public
Room Sizes
Bedroom 2: Level - Main Floor
Bedroom 3: Level - Main Floor
Kitchen: Level - Main Floor
Living Room: Level - Main Floor
Primary Bedroom: Level - Main Floor
Laundry Room: Level - Main Floor
Local Schools
High School: Papillion-La Vista
Middle School: La Vista
Elementary School: Rumsey Station
School District: Papillion-La Vista
Listed By / Shown By
Listed By
Agency Name: Realty ONE Group Sterling
Shown By
Agency Title: Heartland Properties Inc.
Agency Phone: 712-325-0445

Estimate Your Payment
Estimated Payment
$ 1,898.74 per month $1,464.87 Principal & Interest $332.08 Property Tax $101.79 Homeowner's Insurance