
BEDS4
BATHS3
SQUARE FEET2,752
MLS#22616463
STATUSMODEL HOME NOT FOR SALE
PROPERTY TYPEResidential - Single Family
SUBDIVISIONFalling Waters
SCHOOLGretna
Property Description
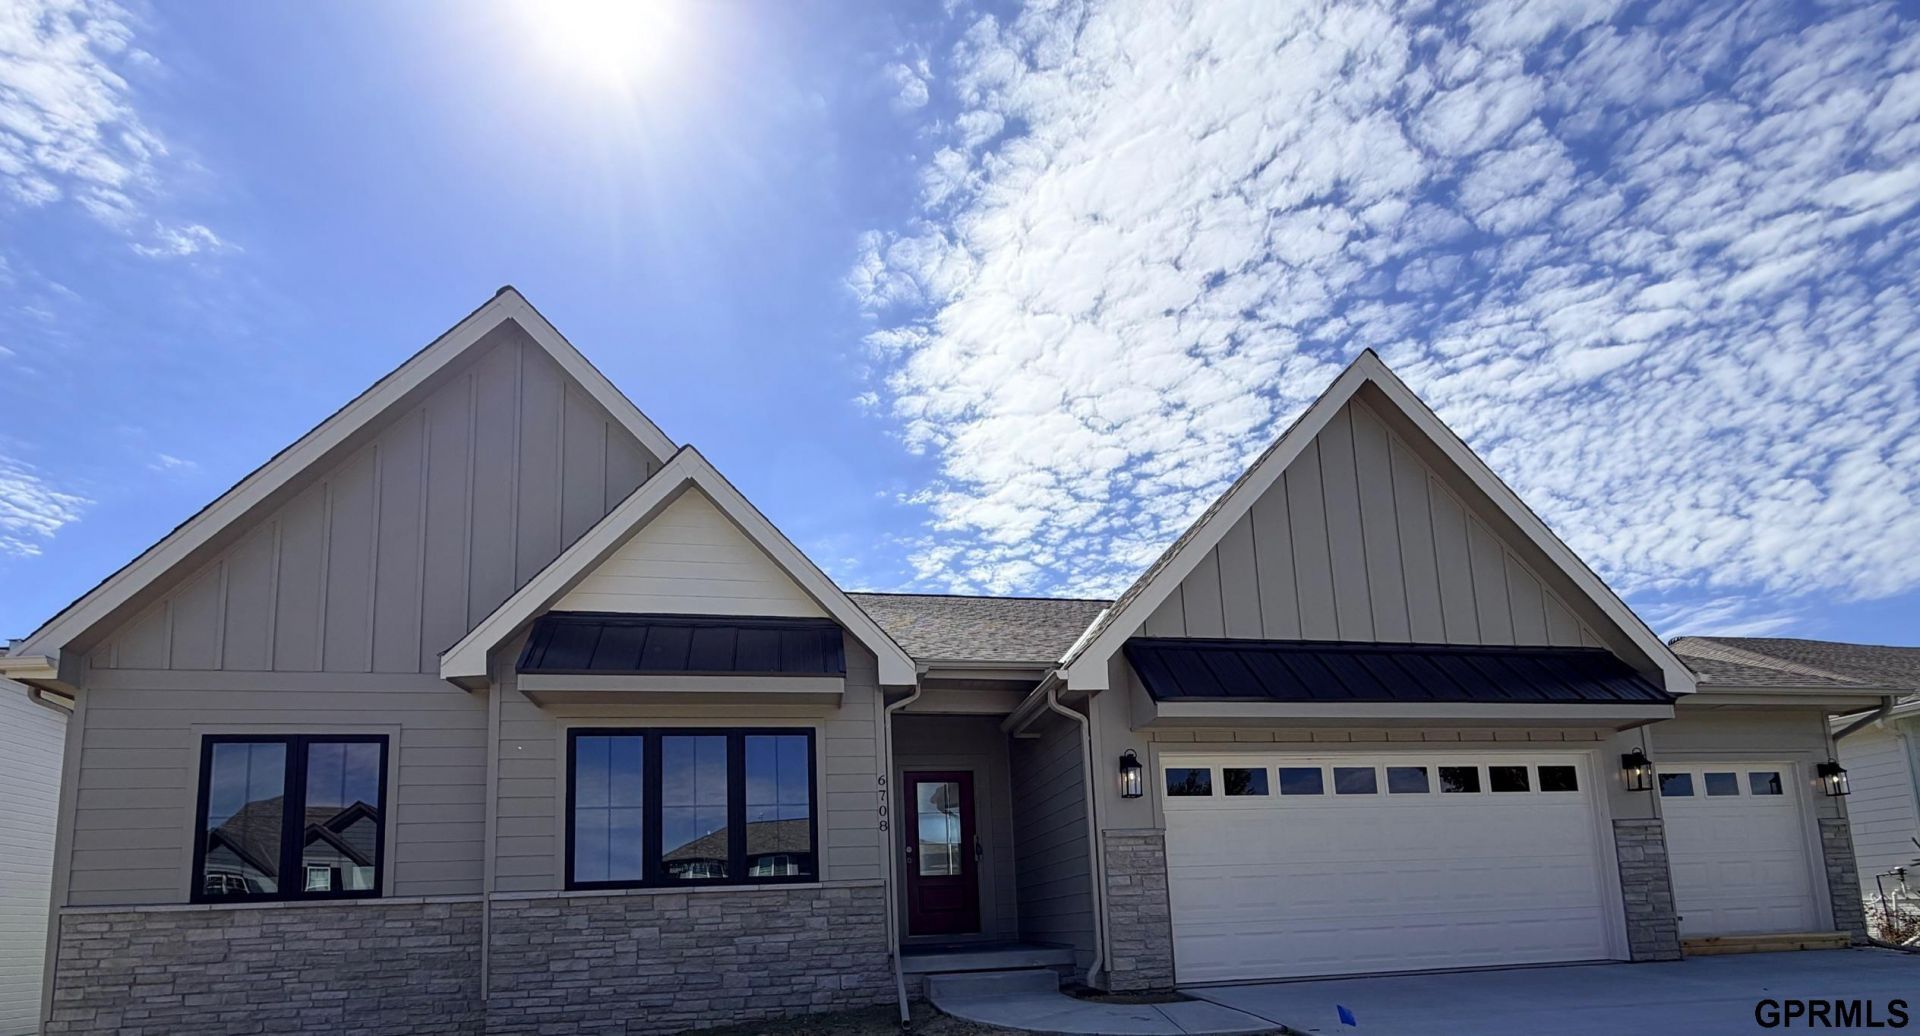
Model Home Not for Sale. Welcome to the Brand new tastefully redesigned Sandlewood 1756 model from Regency Homes! Curb appeal abounds with the popular Farmhouse elevation that includes upgraded stone, metal window awnings, James Hardie siding, and black clad front windows. Walking in, you'll find soaring 11' ceilings from the foyer to the great room, along with large picture windows with transoms above to allow in tons of natural light. From the great room, the Trilogy series Dream Kitchen will blow you away! Boasting amenities such as all Bosch appliances, wow factor lighting, custom cabinetry/cabinet wrapped exterior vent hood, wall oven/microwave, & separate gas cooktop. The oversized primary suite is a showstopper, with accented wall/ceiling, 11' closet storage and a primary bath that will ruin every other bathroom for you. Don't forget the finished basement with our BRAND-NEW layout, including a huge wet bar, 4th conforming bedroom, & 3/4 bath. COME OUT & SEE!
Upcoming Open Houses
Open House Friday July 17th, 1:00pm - 4:00pm
Open House Saturday July 18th, 1:00pm - 4:00pm
Open House Sunday July 19th, 1:00pm - 4:00pm
Open House Thursday July 23rd, 1:00pm - 4:00pm
Open House Friday July 24th, 1:00pm - 4:00pm
Property Features
Property Type: Residential - Single Family
Basement: Yes
Basement: Daylight, Egress, Finished
Cooling: Central Air
Days on Market: 36
Fireplaces: 2
Fuel Type: Gas
Garage: 3 car attached
Heating: Natural Gas, Forced Air, Heat Pump
Home Style: Ranch, Traditional
Lot Size: 0.23 Acres
Property Type: Single Family Residence
Roof Type: Composition
Stories: 1.0
Taxes: $530
Year Built: 2026
Feature Descriptions
Appliances: Humidifier, Oven, Dishwasher, Disposal, Microwave, Cooktop
Baths 3/4: 2
Baths Full: 1
Directions: GPS
Exterior: Porch, Covered Patio, Sprinkler System, Drain Tile
Exterior: Stone, Cement Siding
Fencing: None
Financing Terms: VA Loan, FHA, Conventional, Cash
Fireplace: Electric
Fireplace Y/N: Yes
Flooring: Carpet, Ceramic Tile, Vinyl, Luxury Vinyl, Plank
Foundation: Concrete Perimeter
HOA Fee: 125
HOA Y/N: Yes
Interior: Garage Door Opener, Cable Available, Sump Pump, Wet Bar, High Ceilings, Ceiling Fan(s), Drain Tile, Pantry, LL Daylight Windows
Laundry Room Level: Main
Lot: Up to 1/4 Acre., In Subdivision, Public Sidewalk
Lot Dimensions: 76 x 130
Lot Size Range: Up To 1/4 Acre
Master Bathroom: 3/4,Shower, Double Sinks
Model Home (Not For Sale): Yes
Original List Price: $629845
Parking: Attached, Garage Door Opener
Primary Bath: Yes
Primary Bedroom Level: Main
Sewer: Public Sewer
SID: 507
SQFT Above Grade Finished: 1756
SQFT Basement Total: 1580
SQFT Below Grade Finished: 996
SQFT Main Floor: 1756
SQFT Total: 2752
Tax Year: 2025
Utilities: Cable Available, Electricity Available, Natural Gas Available, Water Available, Sewer Available, Phone Available, Fiber Optic
Water: Public
Windows: LL Daylight Windows
Room Sizes
Bedroom 2: Level - Main Floor
Bedroom 3: Level - Main Floor
Bedroom 4: Level - Basement
Primary Bedroom: Level - Main Floor
Laundry Room: Level - Main Floor
Local Schools
High School: Gretna East
Middle School: Aspen Creek
Elementary School: Falling Waters
School District: Gretna
Listed By / Shown By
Listed By
Agency Name: Regency Homes
Agency Phone: 402-895-9200
Shown By
Agency Title: Heartland Properties Inc.
Agency Phone: 712-325-0445

Estimate Your Payment
Estimated Payment
$ 2,871.53 per month $2,643.66 Principal & Interest $44.17 Property Tax $183.70 Homeowner's Insurance