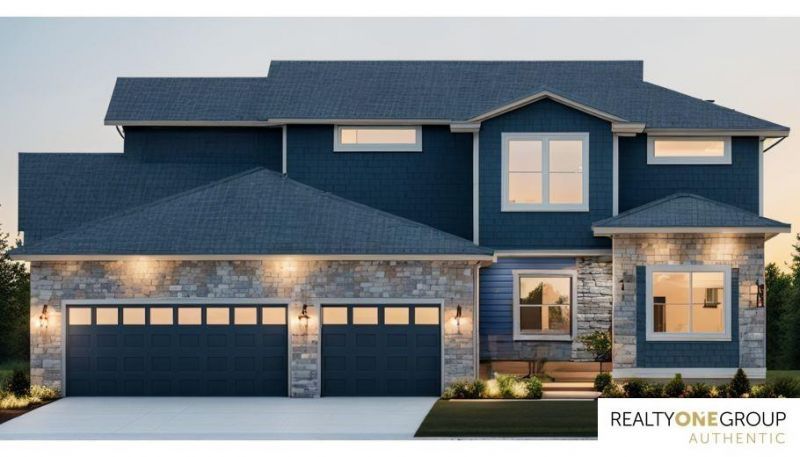

BEDS6
BATHS4
SQUARE FEET2,315
MLS#22616545
STATUSACTIVE
PROPERTY TYPEResidential - Single Family
SUBDIVISIONSPRING RIDGE
SCHOOLBellevue
Property Description
The 3001 Two-Story by Orchard Valley Homes offers 3,001 square feet of thoughtfully designed living space. The open-concept main level features a spacious great room, kitchen with center island, dining area, and a dedicated office or flex room. Upstairs, you'll find generously sized bedrooms, including a private primary suite with a walk-in closet and en suite bath, along with a convenient second-floor laundry room. A full basement and right-facing 3-car garage provide additional space and functionality. Designed for modern living, this home offers the perfect blend of comfort, style, and room to grow. Purchase is contingent upon the buyer entering into a construction contract with Orchard Valley Homes.
Property Features
Property Type: Residential - Single Family
Basement: Finished
Basement: Yes
Cooling: Central Air
Days on Market: 34
Fireplaces: 1
Fuel Type: Gas
Garage: 3 car attached
Heating: Natural Gas, Forced Air
Home Style: Ranch
Lot Size: 0.29 Acres
Property Type: Single Family Residence
Stories: 1.0
Taxes: $956
Year Built: 2025
Feature Descriptions
Baths 3/4: 1
Baths Full: 1
Baths Half: 1
Directions: GPS
Exterior: Sprinkler System
Fencing: None
Financing Terms: Private Financing Available, VA Loan, FHA, Conventional, Cash
Fireplace Y/N: Yes
Foundation: Concrete Perimeter
Laundry Room Level: Main
Lot: Over 1/4 up to 1/2 Acre
Lot Dimensions: 80 x 156 x 80 x 156
Lot Size Range: 1/4 Acre Up To 1/2 Acre
Model Home (Not For Sale): No
Original List Price: $602070
Parking: Attached
Primary Bath: Yes
Primary Bedroom Level: 2+
Sewer: Public Sewer
SQFT Above Grade Finished: 2315
SQFT Basement Total: 686
SQFT Main Floor: 1085
SQFT Second Floor: 1230
SQFT Total: 2315
Tax Year: 2024
Water: Public
Room Sizes
Bedroom 2: Level - 2nd Floor
Bedroom 3: Level - 2nd Floor
Bedroom 4: Level - 2nd Floor
Bedroom 5: Level - 2nd Floor
Primary Bedroom: Level - 2nd Floor
Laundry Room: Level - Main Floor
Local Schools
High School: Bellevue West
Middle School: Logan Fontenelle
Elementary School: Birchcrest
School District: Bellevue
Listed By / Shown By
Listed By
Agency Name: Realty ONE Group Authentic
Shown By
Agency Title: Heartland Properties Inc.
Agency Phone: 712-325-0445

Estimate Your Payment
Estimated Payment
$ 2,782.35 per month $2,527.08 Principal & Interest $79.67 Property Tax $175.60 Homeowner's Insurance