
BEDS5
BATHS8
SQUARE FEET7,103
MLS#22616811
STATUSACTIVE
PROPERTY TYPEResidential - Single Family
SUBDIVISIONWest Shores
SCHOOLDouglas County West
Property Description
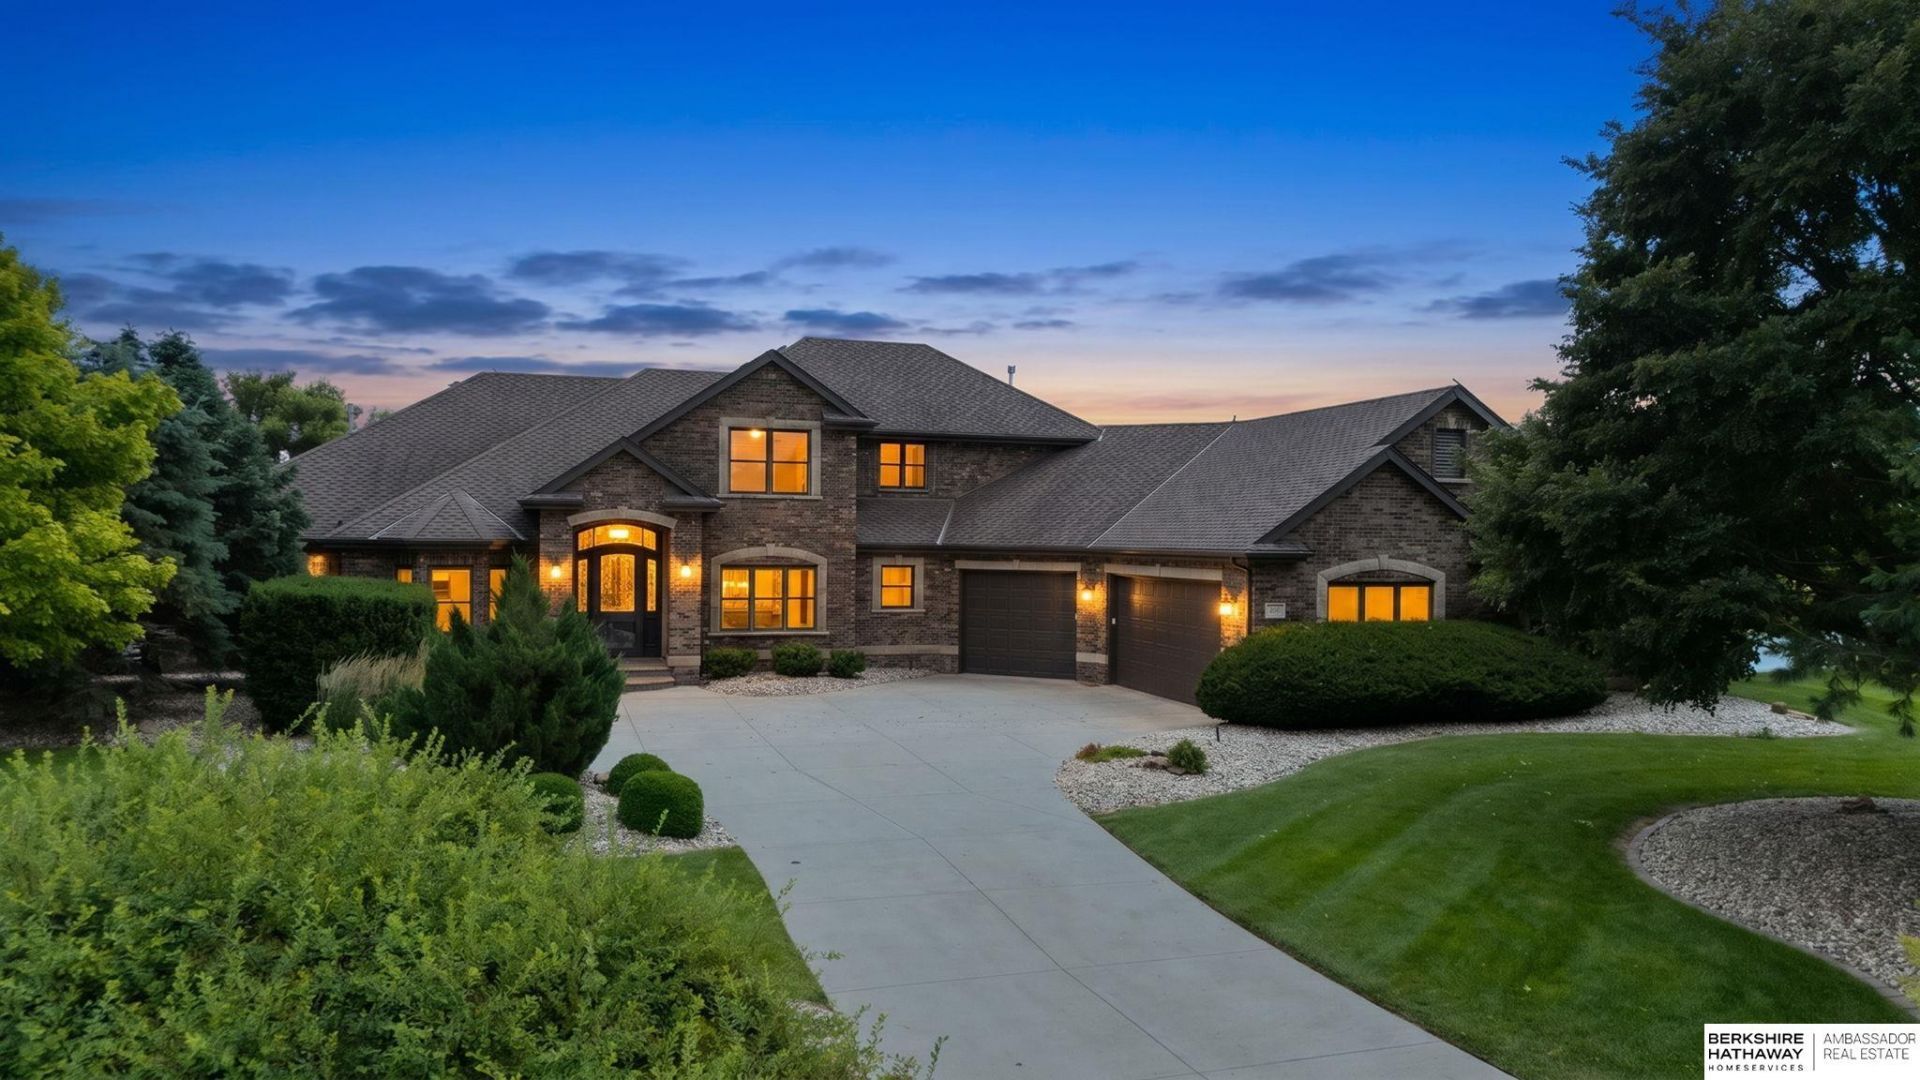
Exceptional opportunity to own a lakefront home in a prime cul-de-sac location with 211 feet of shoreline & dock included. Priced to allow the next owner to make their own updates & personal touches, this property offers incredible space, amenities, & breathtaking water views. The updated kitchen serves as the heart of the home, featuring a large center island, walk-in pantry, & abundant workspace. Enjoy lake views year-around from the inviting four-season room, while the spacious laundry room & drop zone add everyday convenience. The main floor primary suite is a true retreat with separate his-and-her baths, including steam shower, jetted tub, & dual walk-in closets. Two dedicated offices on the main provide ideal work-from-home space. Upstairs, you'll find 2 additional bedrooms & a versatile flex room. The walkout LL is designed for everyday living with a wet bar, theater room, 2 BRs, 2nd laundry, & plenty of room for entertaining. Outdoor living is equally impressive w/ paver patio.
Property Features
Property Type: Residential - Single Family
Basement: Daylight, Egress, Walk-Out Access, Partially Finished
Basement: Yes
Cooling: Central Air, Zoned
Days on Market: 43
Fireplaces: 4
Fuel Type: Gas
Garage: 4 car attached
Heating: Natural Gas, Forced Air, Zoned
Home Style: 1.5 Story
Lot Size: 0.71 Acres
Property Type: Single Family Residence
Roof Type: Composition
Stories: 1.5
Taxes: $19,227
Year Built: 2009
Feature Descriptions
Appliances: Humidifier, Refrigerator, Water Softener, Dishwasher, Disposal, Microwave, Double Oven, Convection Oven, Cooktop
Baths 3/4: 3
Baths Full: 2
Baths Half: 3
Bedroom 2: Window Covering, Cath./Vaulted Ceiling, Ceiling Fan(s), Walk-In Closet(s), Engineered Wood
Bedroom 3: Window Covering, Cath./Vaulted Ceiling, Ceiling Fan(s), Walk-In Closet(s), Engineered Wood
Bedroom 4: Window Covering,9'+ Ceiling, Ceiling Fan(s), Walk-In Closet(s), Engineered Wood
Bedroom 5: Window Covering,9'+ Ceiling, Ceiling Fan(s), Walk-In Closet(s), Engineered Wood
Dining Room: Wood Floor, Window Covering,9'+ Ceiling
Directions: 249th St and Pacific St. North to 249th Circle. Straight to home.
Exterior: Stone, Cement Siding
Exterior: Porch, Patio, Enclosed Patio, Deck, Sprinkler System, Lighting
Fencing: None
Financing Terms: Conventional, Cash
Fireplace: Recreation Room, Living Room, Direct-Vent Gas Fire, Master Bedroom
Fireplace Y/N: Yes
Flooring: Carpet, Ceramic Tile, Wood, Engineered Wood
Foundation: Concrete Perimeter
HOA Fee: 800
HOA Y/N: Yes
Interior: Garage Door Opener, Central Vacuum, High Ceilings, Exercise Room, Ceiling Fan(s), Jack and Jill Bath, Pantry, Window Covering, LL Daylight Windows, Skylight(s)
Kitchen: Wood Floor,9'+ Ceiling, Dining Area, Pantry
Laundry: Ceramic Tile Floor, Window Covering,9'+ Ceiling
Laundry Room Level: Main
Living Room: Ceramic Tile Floor, Window Covering, Fireplace,9'+ Ceiling, Ceiling Fan(s)
Lot: Over 1/2 up to 1 Acre, Lakefront, Cul-De-Sac, In Subdivision, Public Sidewalk, Lake Front
Lot Dimensions: 65 x 225 x 211.25 x 225
Lot Size Range: 1/2 Up To 1 Acre
Master Bathroom: Full,3/4,Shower, Whirlpool, Double Sinks
Master Bedroom: Window Covering, Fireplace, Cath./Vaulted Ceiling, Ceiling Fan(s), Walk-In Closet(s), Engineered Wood
Model Home (Not For Sale): No
Office: Window Covering,9'+ Ceiling, Ceiling Fan(s), Engineered Wood
Original List Price: $1750000
Other Room 1: Window Covering,9'+ Ceiling, Ceiling Fans, Engineered Wood
Parking: Heated Garage, Tandem, Attached, Garage Door Opener
Primary Bath: Yes
Primary Bedroom Level: Main
Rec Room: Ceramic Tile Floor, Vinyl Floor, Window Covering, Fireplace, Wetbar
Sewer: Public Sewer
SID: 453
SQFT Above Grade Finished: 4259
SQFT Basement Total: 3384
SQFT Below Grade Finished: 2844
SQFT Main Floor: 3158
SQFT Second Floor: 1101
SQFT Total: 7103
Tax Year: 2025
Utilities: Electricity Available, Natural Gas Available, Water Available, Sewer Available
Water: Public
Waterfront: Lake Front
Windows: Window Covering, LL Daylight Windows, Skylight(s)
Room Sizes
Bedroom 2: 17.09 X 14.03 Level - 2nd Floor
Bedroom 3: 14.09 X 11.04 Level - 2nd Floor
Bedroom 4: 15.02 X 12.08 Level - Basement
Bedroom 5: 15.09 X 13 Level - Basement
Dining Room: 16 X 10.1 Level - Main Floor
Kitchen: 22 X 16 Level - Main Floor
Living Room: 21.1 X 20 Level - Main Floor
Primary Bedroom: 17.09 X 15.08 Level - Main Floor
Rec Room: 40.00 X 22.00 Level - Basement
Laundry Room: 13.04 X 7.02 Level - Main Floor
Other Room 1: 13.05 X 12.04 Level - Main Floor
Other Room 2: 15.08 X 11.06 Level - Basement
Other Room 3: 13.00 X 11.08 Level - Main Floor
Other Room 4: 10.00 X 7.01 Level - Main Floor
Other Room 5: 14.08 X 12.01
Local Schools
High School: Douglas County West
Middle School: Douglas County West
Elementary School: Douglas County West
School District: Douglas County West
Listed By / Shown By
Listed By
Agency Name: BHHS Ambassador Real Estate
Agency Phone: 402-493-4663
Shown By
Agency Title: Heartland Properties Inc.
Agency Phone: 712-325-0445

Estimate Your Payment
Estimated Payment
$ 9,457.98 per month $7,345.31 Principal & Interest $1,602.25 Property Tax $510.42 Homeowner's Insurance