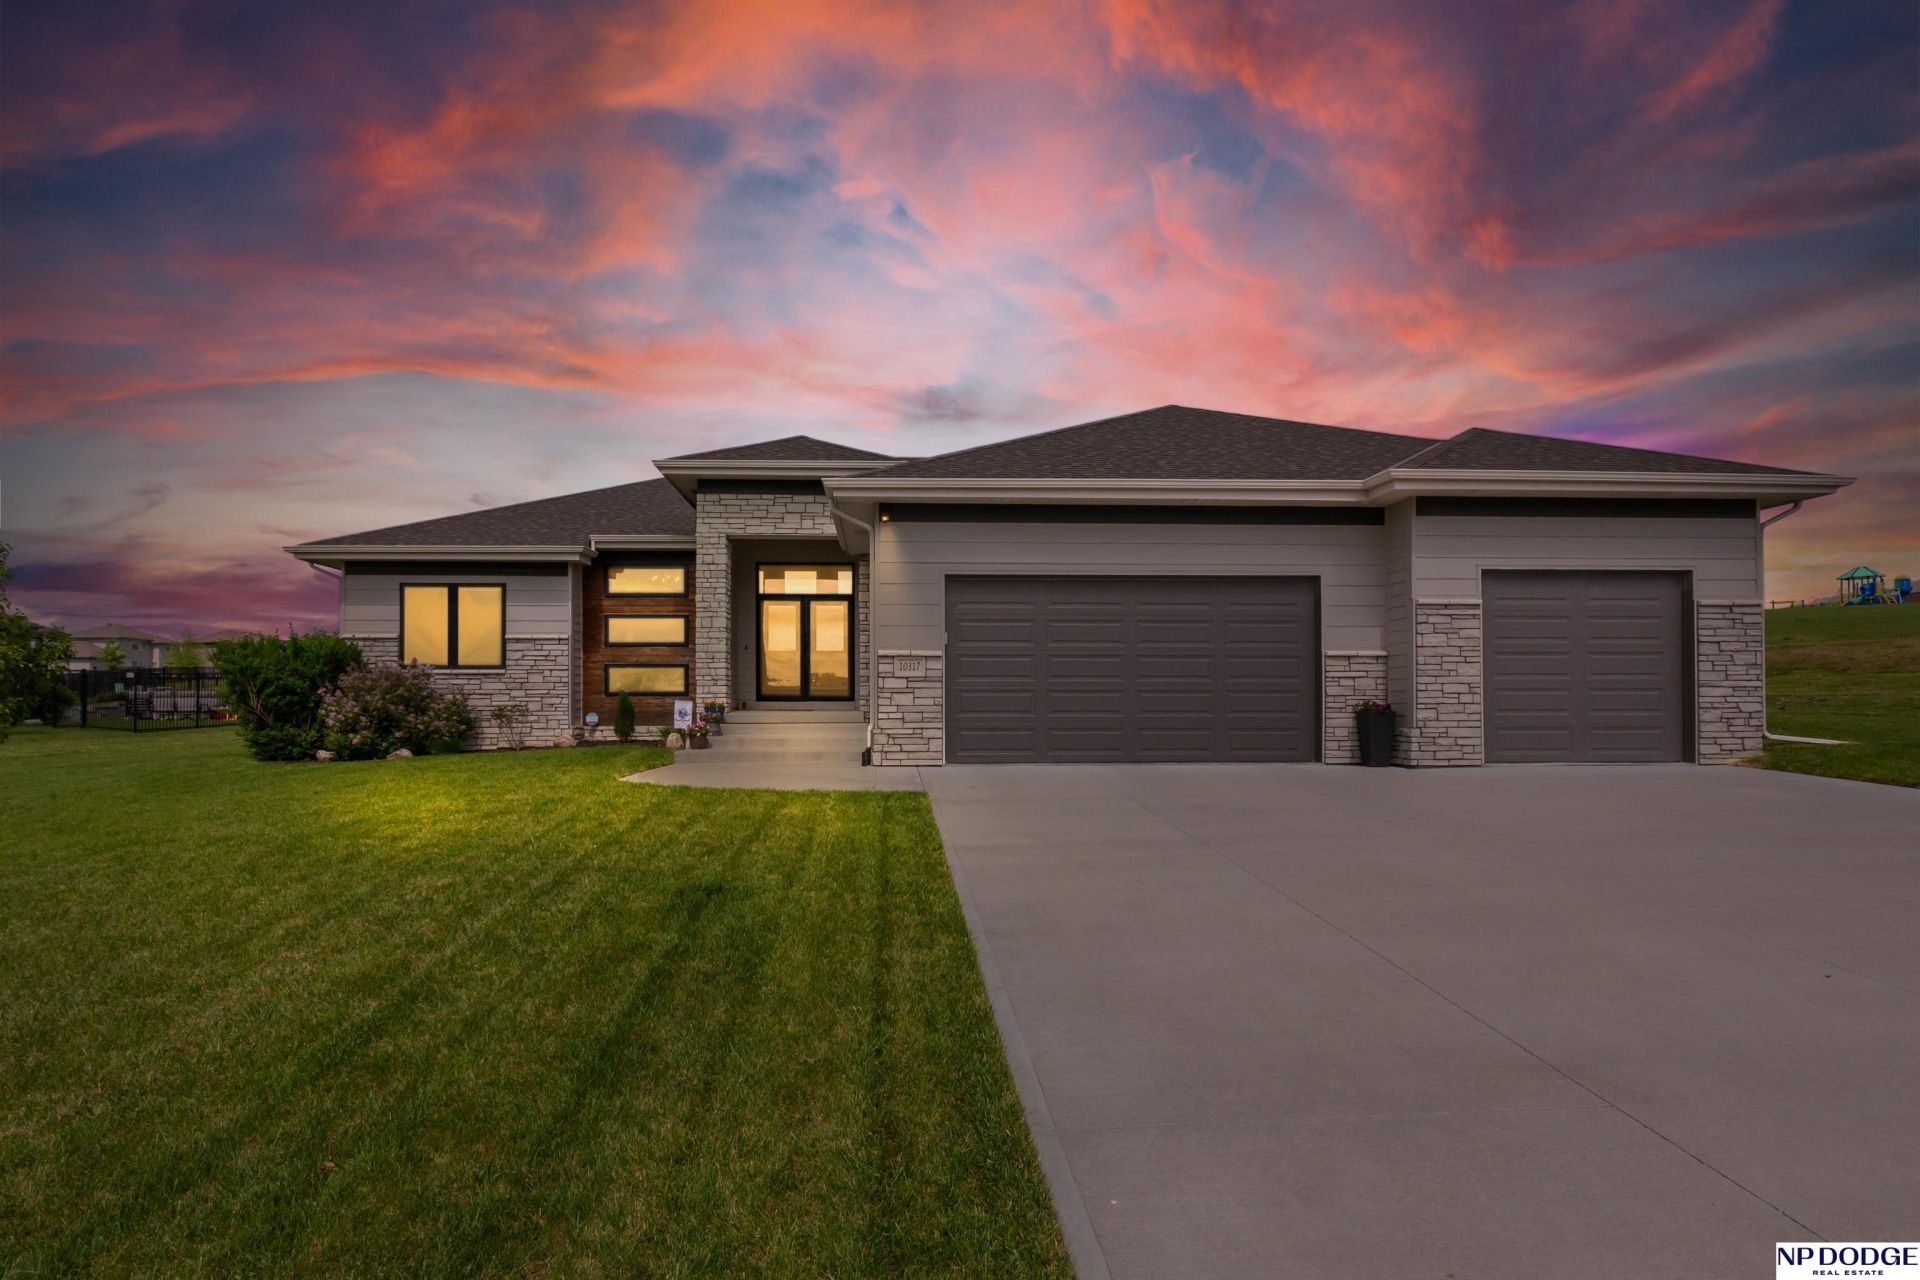

BEDS3
BATHS2
SQUARE FEET2,094
MLS#22616870
STATUSACTIVE
PROPERTY TYPEResidential - Single Family
SUBDIVISIONASPEN CREEK NORTH
SCHOOLGretna
Property Description
Better Than New! This stunning 6-year-old modern farmhouse ranch in Aspen Creek North offers luxury finishes & custom details on a premium .30 acre lot w/ no back yard neighbors & beautiful school views. Inside features soaring 15' ceilings, floor-to-ceiling windows, engineered wood floors, designer lighting, & high end finishes throughout. The gourmet Kitchen includes quartz counters, large island, under cabinet lightning, ample cabinetry, & pantry. Spacious primary suite offers tray ceiling w/ lights, dual sinks, walk-in closet, & a walk-in shower. Beautiful mudroom w/ built-ins, hooks, & the desk area adds convenience. Two additional bedrooms & full bath compete the main level. Over 2400sqft in the bsmt. offers endless possibilities. Extras Include Covered Back Patio, Under Ground Sprinklers, Reverse Osmosis, Sonos Home Receiver System, Heated Garage, New Fence, & Landscaping. Built by HBC Homes, see the difference in the details & finishes.
Property Features
Property Type: Residential - Single Family
Basement: Unfinished
Basement: Yes
Cooling: Central Air
Days on Market: 30
Fenced: Yes
Fireplaces: 1
Fuel Type: Electric
Garage: 3 car attached
Heating: Electric, Forced Air
Home Style: Ranch
Lot Size: 0.29 Acres
Property Type: Single Family Residence
Roof Type: Composition
Stories: 1.0
Taxes: $11,128
Year Built: 2020
Feature Descriptions
Appliances: Range, Refrigerator, Water Softener, Washer, Dishwasher, Dryer, Disposal, Microwave, Double Oven
Baths Full: 1
Bedroom 2: Wall/Wall Carpeting
Bedroom 3: Wall/Wall Carpeting
Directions: Use GPS
Exterior: Porch, Covered Patio, Sprinkler System
Exterior: Masonite, Brick/Other
Fencing: Iron
Financing Terms: VA Loan, FHA, Conventional, Cash
Fireplace: Electric
Fireplace Y/N: Yes
Flooring: Carpet, Ceramic Tile, Engineered Wood
Foundation: Concrete Perimeter
HOA Fee: 350
HOA Y/N: Yes
Interior: Sump Pump, High Ceilings, Ceiling Fan(s), Pantry, LL Daylight Windows
Kitchen: Engineered Wood, Exterior Door
Laundry Room Level: Main
Living Room: Wall/Wall Carpeting,9'+ Ceiling, Ceiling Fan(s)
Lot: Over 1/4 up to 1/2 Acre, In Subdivision, Level
Lot Dimensions: .298 acres
Lot Size Range: 1/4 Acre Up To 1/2 Acre
Master Bathroom: Full
Master Bedroom: Wall/Wall Carpeting,9'+ Ceiling, Ceiling Fan(s), Walk-In Closet(s)
Model Home (Not For Sale): No
Original List Price: $550000
Parking: Attached
Primary Bath: Yes
Primary Bedroom Level: Main
Sewer: Public Sewer
SID: 331
SQFT Above Grade Finished: 2094
SQFT Basement Total: 2094
SQFT Main Floor: 2094
SQFT Total: 2094
Tax Year: 2025
Utilities: Electricity Available, Natural Gas Available, Water Available, Sewer Available
Water: Public
Windows: LL Daylight Windows
Room Sizes
Bedroom 2: 11.1 X 11.8 Level - Main Floor
Bedroom 3: 11.4 X 11.9 Level - Main Floor
Living Room: 21.8 X 18.8 Level - Main Floor
Primary Bedroom: 11.5 X 14.3 Level - Main Floor
Laundry Room: 6.0 X 7.6 Level - Main Floor
Local Schools
High School: Gretna
Middle School: Gretna
Elementary School: Gretna
School District: Gretna
Listed By / Shown By
Listed By
Agency Name: NP Dodge RE Sales Inc 148Dodge
Agency Phone: 402-333-5008
Shown By
Agency Title: Heartland Properties Inc.
Agency Phone: 712-325-0445

Estimate Your Payment
Estimated Payment
$ 3,351.39 per month $2,266.55 Principal & Interest $927.33 Property Tax $157.50 Homeowner's Insurance