
BEDS4
BATHS3
SQUARE FEET2,053
MLS#22617380
STATUSACTIVE
PROPERTY TYPEResidential - Single Family
SUBDIVISIONStratford West
SCHOOLBennington
Property Description
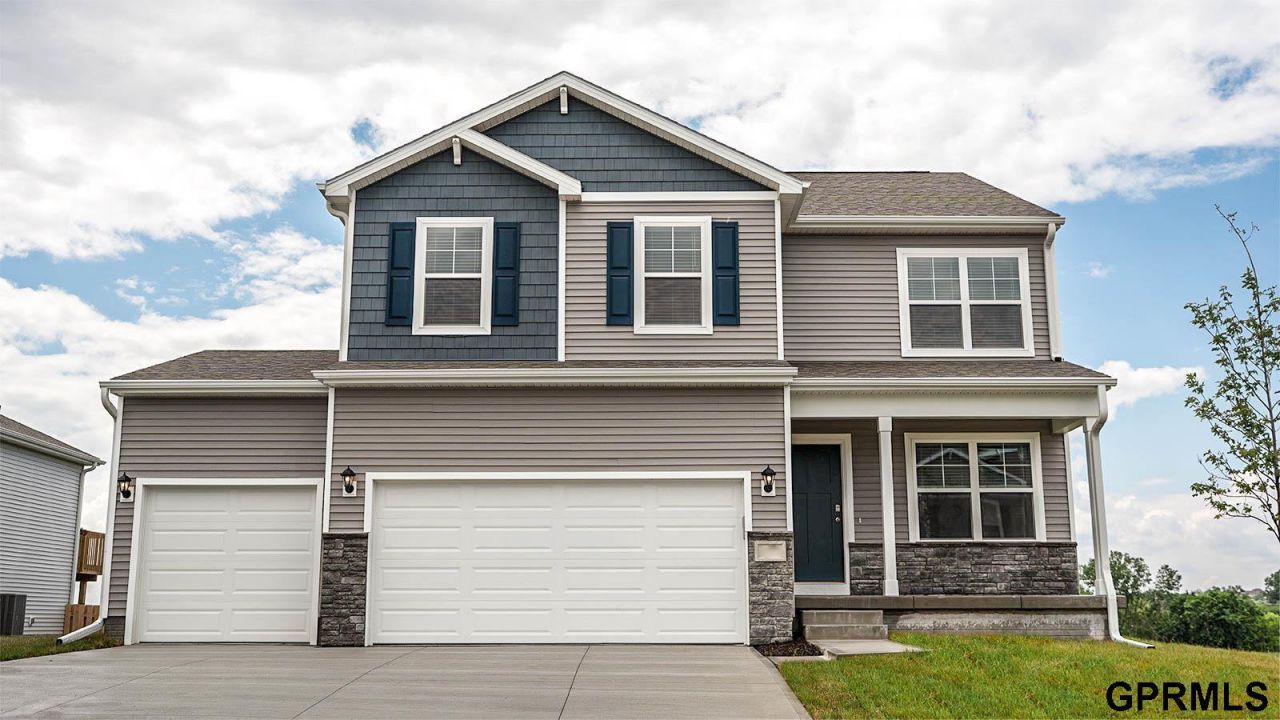
Welcome to the Bellhaven in Stratford West - a two-story home with 4 bedrooms, 2.5 baths, and 2,053 sq. ft of living space for everyday living and entertaining. Step inside to find a versatile front flex room-ideal for a home office, playroom, or formal dining. A hallway leads to a guest half bath and an open-concept living space filled with natural light, highlighted by an electric fireplace and large windows. The kitchen boasts a large island, white cabinetry, stainless steel appliances, a walk-in pantry, and connects seamlessly to the dining area. Upstairs, you'll find a central laundry room, three spacious secondary bedrooms, and a full bath with double vanities. The private primary suite includes a walk-in shower, dual sinks, private water closet, and two walk-in closets for ultimate convenience. This home includes smart features and a full unfinished basement. Visit today for a personal tour! Ask about builder incentives with preferred lender. Photos similar to.
Property Features
Property Type: Residential - Single Family
Basement: Egress, Unfinished
Basement: Yes
Cooling: Central Air
Days on Market: 28
Fireplaces: 1
Fuel Type: Gas
Garage: 3 car attached
Heating: Natural Gas, Forced Air
Home Style: 2 Story
Lot Size: 0.17 Acres
Property Type: Single Family Residence
Stories: 2.0
Taxes: $0
Year Built: 2026
Feature Descriptions
Appliances: Range, Dishwasher, Disposal, Microwave
Baths 3/4: 1
Baths Full: 1
Baths Half: 1
Directions: N/A
Exterior: Porch, Deck, Sprinkler System
Exterior: Stone, Vinyl Siding
Fencing: None
Financing Terms: VA Loan, FHA, Conventional, Cash
Fireplace: Electric
Fireplace Y/N: Yes
Flooring: Luxury Vinyl, Plank
Foundation: Concrete Perimeter
HOA Fee: 0
HOA Y/N: Yes
Interior: Garage Door Opener, Cable Available, Sump Pump
Laundry: Luxury Vinyl Plank
Laundry Room Level: 2+
Lot: Up to 1/4 Acre., In Subdivision
Lot Dimensions: 64.0 x 115.01 x 64.0 x 115.01
Lot Size Range: Up To 1/4 Acre
Master Bathroom: 3/4
Master Bedroom: Wall/Wall Carpeting, Walk-In Closet(s)
Model Home (Not For Sale): No
Original List Price: $472990
Parking: Attached, Garage Door Opener
Primary Bath: Yes
Primary Bedroom Level: 2+
Sewer: Public Sewer
SID: 625
SQFT Above Grade Finished: 2053
SQFT Basement Total: 785
SQFT Main Floor: 867
SQFT Second Floor: 1186
SQFT Total: 2053
Tax Year: 2026
Utilities: Cable Available
Water: Public
Room Sizes
Bedroom 2: Level - 2nd Floor
Bedroom 3: Level - 2nd Floor
Bedroom 4: Level - 2nd Floor
Primary Bedroom: Level - 2nd Floor
Laundry Room: Level - 2nd Floor
Local Schools
High School: Bennington
Middle School: Bennington South
Elementary School: Stratford
School District: Bennington
Listed By / Shown By
Listed By
Agency Name: DRH Realty Nebraska LLC
Agency Phone: 402-500-2872
Shown By
Agency Title: Heartland Properties Inc.
Agency Phone: 712-325-0445

Estimate Your Payment
Estimated Payment
$ 2,123.25 per month $1,985.29 Principal & Interest $0.00 Property Tax (data not provided by mls) $137.96 Homeowner's Insurance