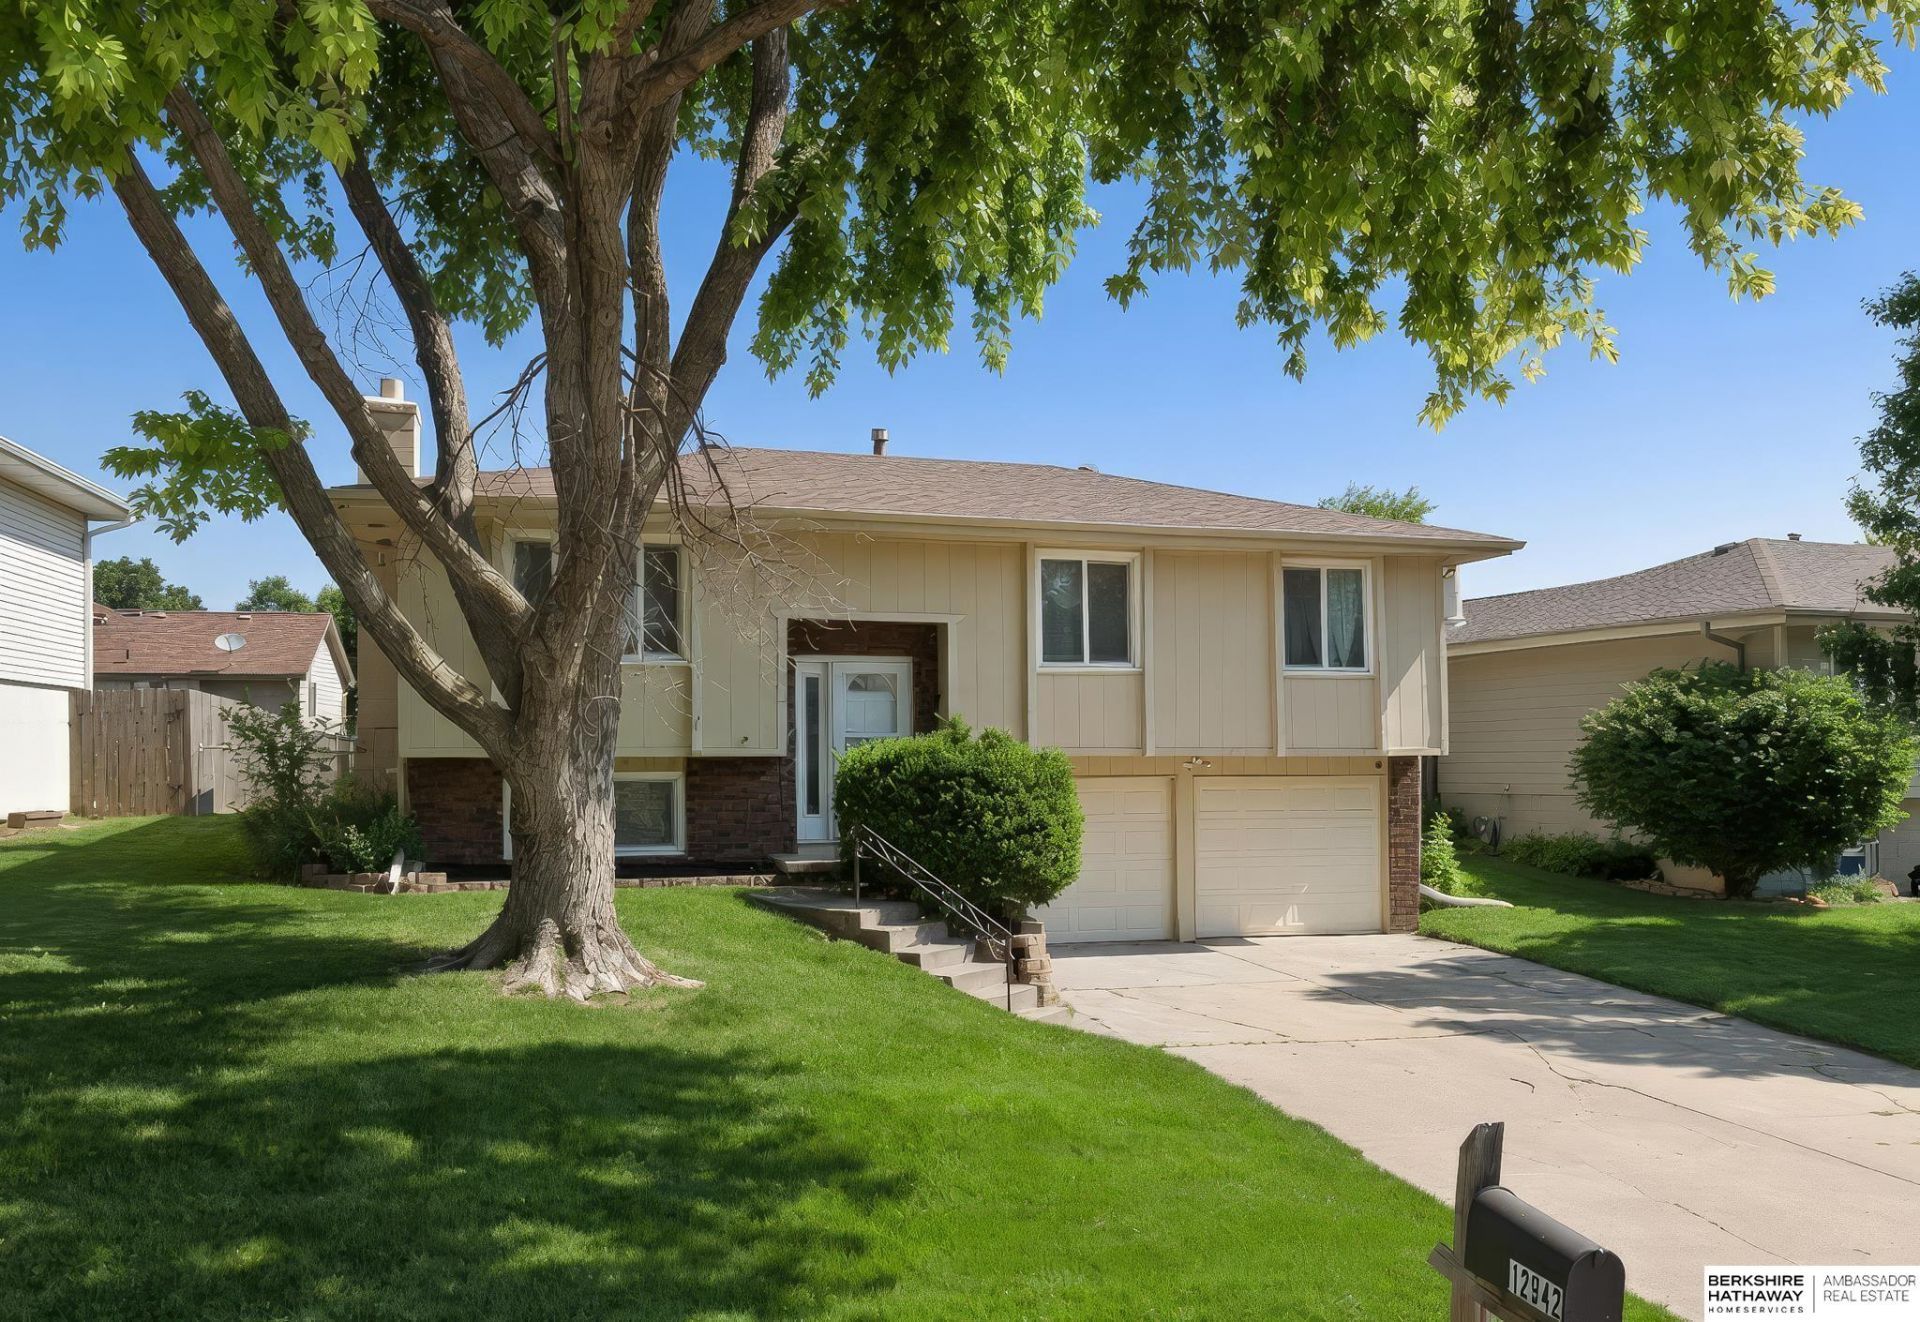

BEDS3
BATHS2
SQUARE FEET1,336
MLS#22617516
STATUSACTIVE
PROPERTY TYPEResidential - Single Family
SUBDIVISIONGreentree
SCHOOLOmaha
Property Description
Contract Pending This three bed two bath home is ready for a new owner to love. Features include new paint throughout, new deck and updated curb appeal. Located close to shopping, move theater, and more. Enjoy fishing, walking, bike trails, and picnics at nearby Standing Bear Lake.
Property Features
Property Type: Residential - Single Family
Basement: Yes
Basement: Daylight, Partially Finished
Cooling: Central Air
Days on Market: 29
Fenced: Yes
Fuel Type: Gas
Garage: 2 car attached
Heating: Natural Gas, Forced Air
Home Style: Split Entry
Lot Size: 0.14 Acres
Property Type: Single Family Residence
Roof Type: Composition
Taxes: $3,683
Year Built: 1978
Feature Descriptions
Appliances: Range, Oven, Refrigerator, Microwave
Baths Full: 1
Baths Half: 1
Bedroom 2: Laminate Flooring
Bedroom 3: Laminate Flooring
Directions: Fort Street to 129th South to Browne West to house
Exterior: Deck
Exterior: Wood Siding
Family Room: Laminate Flooring
Fencing: Wood
Financing Terms: VA Loan, FHA, Conventional, Cash
Flooring: Laminate
Foundation: Block
Interior: Garage Door Opener, Cable Available, Ceiling Fan(s), LL Daylight Windows
Kitchen: Laminate Flooring
Living Room: Laminate Flooring
Lot Dimensions: 66 x 99
Master Bedroom: Laminate Flooring
Model Home (Not For Sale): No
Original List Price: $229950
Parking: Built-In, Garage, Garage Door Opener
Sewer: Public Sewer
SQFT Above Grade Finished: 1046
SQFT Basement Total: 290
SQFT Below Grade Finished: 290
SQFT Main Floor: 1046
SQFT Total: 1336
Utilities: Cable Available, Electricity Available, Natural Gas Available, Water Available, Phone Available
Water: Public
Windows: LL Daylight Windows
Room Sizes
Bedroom 2: 13 X 10 Level - Main Floor
Bedroom 3: 10 X 10 Level - Main Floor
Family Room: 21.9 X 12 Level - Basement
Kitchen: 20 X 12.7 Level - Main Floor
Living Room: 16 X 16 Level - Main Floor
Primary Bedroom: 14 X 11 Level - Main Floor
Laundry Room: Level - None
Local Schools
High School: Westview
Middle School: Buffett
Elementary School: Fullerton
School District: Omaha
Listed By / Shown By
Listed By
Agency Name: BHHS Ambassador Real Estate
Agency Phone: 402-493-4663
Shown By
Agency Title: Heartland Properties Inc.
Agency Phone: 712-325-0445

Estimate Your Payment
Estimated Payment
$ 1,339.16 per month $965.17 Principal & Interest $306.92 Property Tax $67.07 Homeowner's Insurance