
BEDS4
BATHS3
SQUARE FEET3,413
MLS#22617528
STATUSACTIVE
PROPERTY TYPEResidential - Single Family
SUBDIVISIONFalling Waters
SCHOOLGretna
Property Description
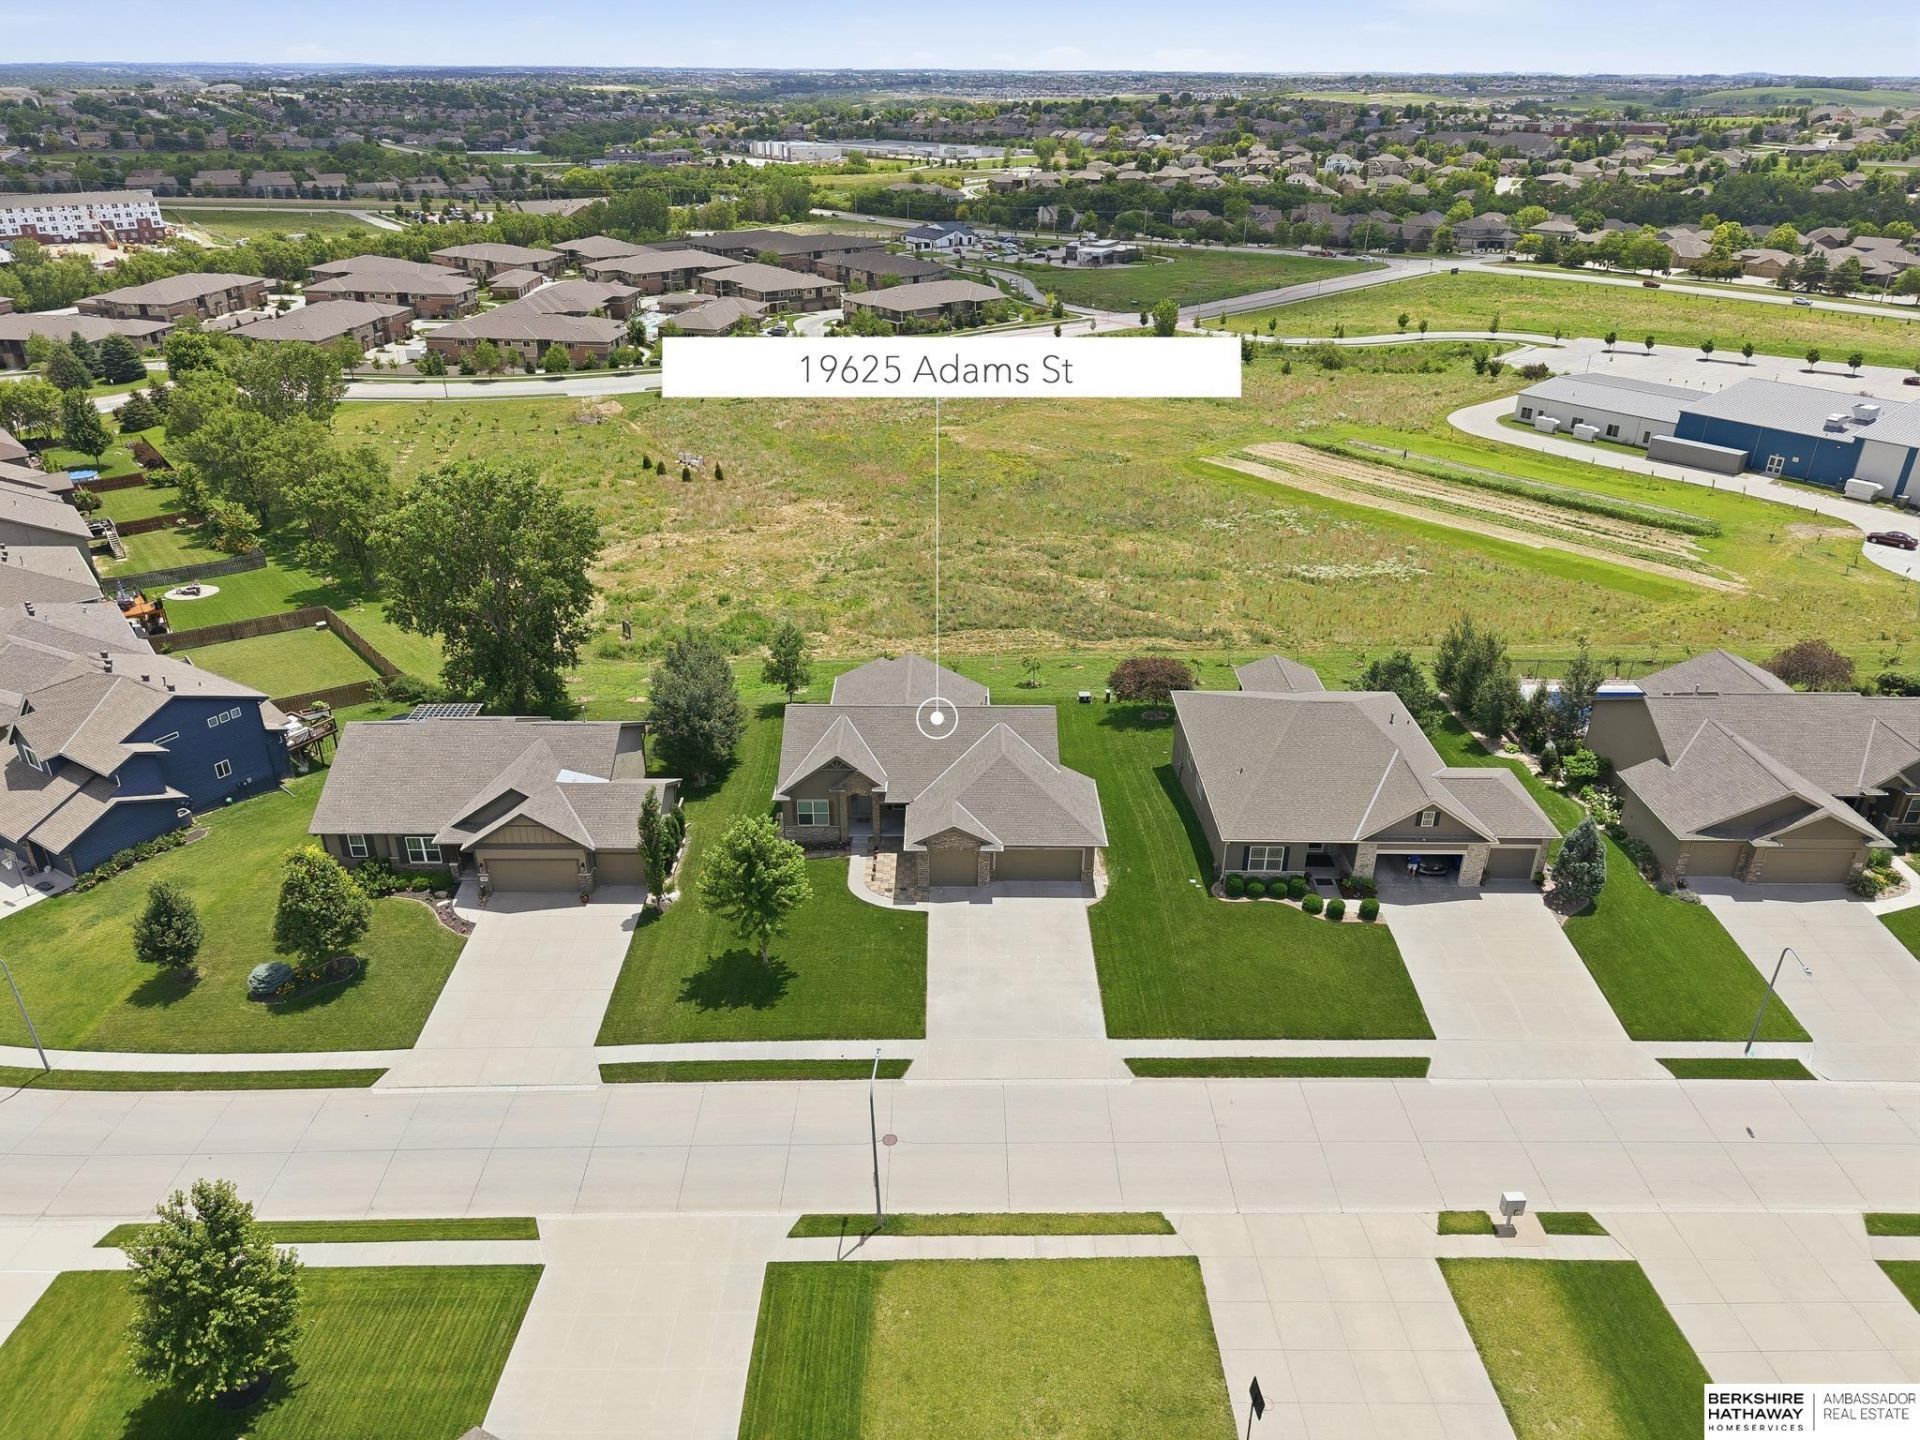
Contract Pending Beautifully maintained ranch offering over 3,400 sq. ft. of finished living space in a prime West Omaha location. This 4-bed, 3-bath, 3-car garage home features an open layout with spacious living areas, a dedicated dining room, and a bright kitchen. The primary suite includes a walk-in closet with built-ins, dual vanities, and a walk-in shower.The fully finished, walkout lower level offers incredible flexibility with a large family room, dining area, full kitchen, flex space, storage room, an additional bedroom, walk-in closet, and bathroom ideal for multigenerational living, guests, or entertaining.Enjoy a private backyard with a sprinkler system and backing to open green space with no rear neighbors, plus both a covered deck and a covered patio. Conveniently located near schools, parks, shopping, dining, and major roadways, this home combines space, comfort, and convenience.
Property Features
Property Type: Residential - Single Family
Basement: Walk-Out Access, Finished
Basement: Yes
Cooling: Central Air
Days on Market: 24
Fireplaces: 1
Fuel Type: Gas
Garage: 3 car attached
Heating: Natural Gas, Forced Air
Home Style: Ranch, Contemporary
Lot Size: 0.25 Acres
Property Type: Single Family Residence
Roof Type: Composition
Stories: 1.0
Taxes: $9,478
Year Built: 2014
Feature Descriptions
Appliances: Ice Maker, Refrigerator, Dishwasher, Disposal, Microwave
Baths 3/4: 2
Baths Full: 1
Bedroom 2: Wall/Wall Carpeting
Bedroom 3: Wall/Wall Carpeting
Bedroom 4: Wall/Wall Carpeting
Dining Room: Wood Floor
Directions: From 192nd going south make right turn on Adams street follow Adams street to the property
Exterior: Porch, Patio, Covered Deck, Covered Patio, Sprinkler System
Exterior: Stone, Masonite, Wood Siding, Brick/Other, Shingle Sid
Fencing: None
Financing Terms: VA Loan, FHA, Conventional, Cash
Fireplace: Direct-Vent Gas Fire
Fireplace Y/N: Yes
Flooring: Carpet, Concrete, Wood, Laminate, Porcelain Tile, Luxury Vinyl, Plank
Foundation: Stone, Slab, Concrete Perimeter, Brick/Mortar
HOA Fee: 240
HOA Y/N: Yes
Interior: Cable Available, Sump Pump, High Ceilings,2nd Kitchen, Ceiling Fan(s), Pantry
Kitchen: Wood Floor
Laundry: Vinyl Floor
Laundry Room Level: Main
Living Room: Wood Floor
Lot: Up to 1/4 Acre., In City, In Subdivision, Public Sidewalk
Lot Dimensions: 82.00 x 135.00 x 82.00 x 135.00
Lot Size Range: Up To 1/4 Acre
Master Bathroom: Full, Shower, Double Sinks
Master Bedroom: Wall/Wall Carpeting
Model Home (Not For Sale): No
Original List Price: $529000
Other Room 1: Walk-In Closet
Parking: Attached
Primary Bath: Yes
Primary Bedroom Level: Main
Rec Room: Wall/Wall Carpeting
Sewer: Public Sewer
SID: 507
SQFT Above Grade Finished: 1801
SQFT Basement Total: 1801
SQFT Below Grade Finished: 1612
SQFT Main Floor: 1801
SQFT Total: 3413
Tax Year: 2025
Utilities: Cable Available, Electricity Available, Natural Gas Available, Water Available, Sewer Available, Storm Sewer, Phone Available, Fiber Optic
Water: Public, Private
Room Sizes
Bedroom 2: 10.2 X 14.2 Level - Main Floor
Bedroom 3: 10.2 X 14 Level - Main Floor
Bedroom 4: 11.7 X 14.8 Level - Main Floor
Dining Room: 12.1 X 6.1 Level - Main Floor
Kitchen: 11.8 X 16.8 Level - Main Floor
Living Room: 14 X 20.9 Level - Main Floor
Primary Bedroom: 13.8 X 16.1 Level - Main Floor
Rec Room: 41.8 X 27.3 Level - Basement
Laundry Room: 4.11 X 9.1 Level - Main Floor
Other Room 1: 8.10 X 5.9 Level - Basement
Other Room 2: 6.0 X 9.5 Level - Main Floor
Other Room 3: 3.6 X 9.2 Level - Basement
Other Room 4: 10.10 X 15.4 Level - Basement
Other Room 5: 4.2 X 7.9
Local Schools
High School: Gretna East
Middle School: Giles Creek
Elementary School: Falling Waters
School District: Gretna
Listed By / Shown By
Listed By
Agency Name: BHHS Ambassador Real Estate
Agency Phone: 402-493-4663
Shown By
Agency Title: Heartland Properties Inc.
Agency Phone: 712-325-0445

Estimate Your Payment
Estimated Payment
$ 3,164.51 per month $2,220.38 Principal & Interest $789.83 Property Tax $154.29 Homeowner's Insurance