
BEDS4
BATHS4
SQUARE FEET8,022
MLS#22617804
STATUSACTIVE
PROPERTY TYPEResidential - Single Family
SCHOOLPlattsmouth
Property Description
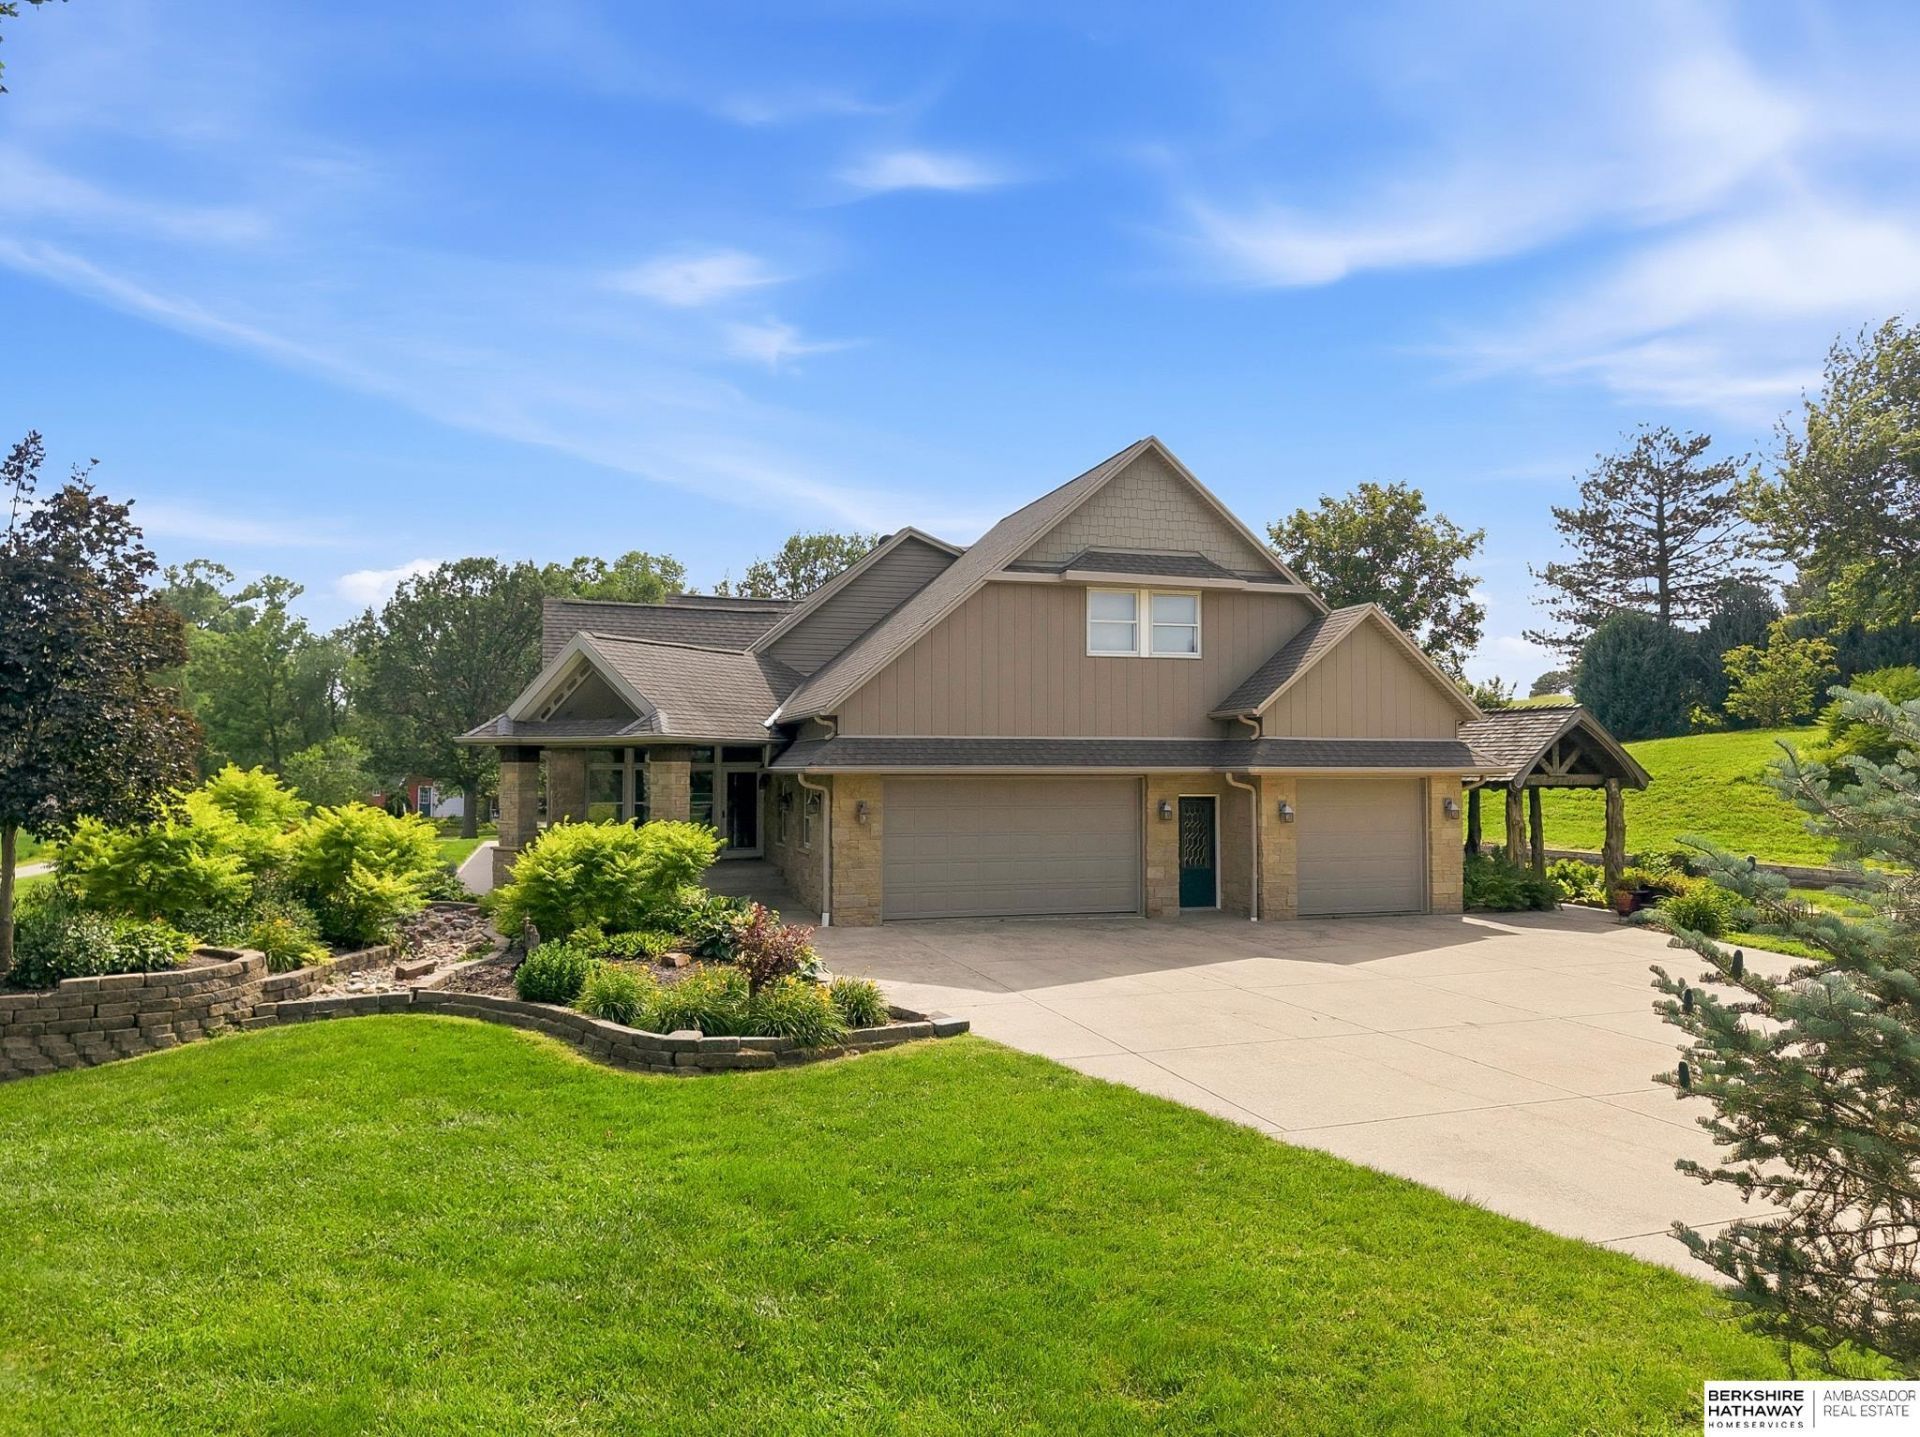
Pre-Inspected. Leave the city's pace behind and discover a home where open skies, peaceful sunrises, and breathtaking Nebraska sunsets become part of everyday life. Lovingly handcrafted by its original owners, this remarkable estate reflects timeless craftsmanship, spacious design, and a deep appreciation for quality. Sunlight fills each unique room, creating warm, inviting spaces ready for new memories. Across 30.36 acres, enjoy room to explore, create, gather, and simply breathe. After years of cherishing this special property, the owners are ready to pass it on, hopeful the next owner will appreciate its beauty, embrace its peaceful lifestyle, and continue the story of a home built with heart, purpose, and enduring craftsmanship.
Property Features
Property Type: Residential - Single Family
Basement: Egress, Walk-Up Access, Unfinished
Basement: Yes
Cooling: Central Air, Heat Pump, Zoned
Days on Market: 34
Fireplaces: 3
Fuel Type: Electric, Wood
Garage: 3 car attached
Heating: Electric, Wood, Forced Air, Heat Pump, Zoned
Home Style: Victorian, Other,2.5 Story
Lot Size: 30.36 Acres
Property Type: Single Family Residence
Roof Type: Composition, Wood Shingle, Metal
Taxes: $9,292
Year Built: 1989
Feature Descriptions
Appliances: Water Purifier, Oven, Ice Maker, Refrigerator, Water Softener, Freezer, Washer, Dishwasher, Dryer, Disposal, Microwave, Cooktop
Baths 3/4: 3
Baths Full: 1
Bedroom 2: Window Covering, Ceiling Fan(s), Walk-In Closet(s), Whirlpool, Luxury Vinyl Plank
Bedroom 3: Window Covering, Ceiling Fan(s), Walk-In Closet(s), Luxury Vinyl Plank
Bedroom 4: Window Covering, Ceiling Fan(s), Whirlpool, Luxury Vinyl Plank
Dining Room: Wood Floor, Window Covering,9'+ Ceiling
Directions: N/A
Exterior: Stone, Steel Siding, Asphalt, Brick/Other, Shingle Sid
Exterior: Extra Parking Slab, Porch, Patio, Enclosed Porch, Covered Deck, Deck, Out Buildings, Shed(s), Horse Permitted, Drain Tile, Separate Entrance
Family Room: Window Covering, Fireplace,9'+ Ceiling, Balcony/Deck, Luxury Vinyl Plank
Fencing: None
Financing Terms: Conventional, Cash
Fireplace: Family Room, Living Room, Wood Burning
Fireplace Y/N: Yes
Flooring: Ceramic Tile, Wood, Luxury Vinyl, Plank
Foundation: Block
Interior: Garage Door Opener, Cable Available, Sump Pump, Central Vacuum, High Ceilings, Two Story Entry, Whirlpool, Ceiling Fan(s), Drain Tile, Garage Floor Drain, Jack and Jill Bath, Pantry, Skylight(s), Window Covering
Kitchen: Wood Floor, Window Covering,9'+ Ceiling
Laundry: Window Covering,9'+ Ceiling, Luxury Vinyl Plank
Laundry Room Level: Main
Living Room: Window Covering, Fireplace,9'+ Ceiling, Ceiling Fan(s), Luxury Vinyl Plank
Lot: Over 20 up to 40 Acres, Rolling Slope, Sloped, Paved
Lot Dimensions: 0
Lot Size Range: 20 Acres Up To 40 Acres,40 Acres
Master Bathroom: 3/4
Master Bedroom: 9'+ Ceiling, Ceiling Fan(s), Walk-In Closet(s), Luxury Vinyl Plank
Model Home (Not For Sale): No
Original List Price: $1900000
Other Room 1: Ceramic Tile Floor, Ceiling Fans
Outbuilding(s): Yes
Parking: Attached, Extra Parking Slab, Garage Door Opener
Primary Bath: Yes
Primary Bedroom Level: Main
Rec Room: Skylight, Wetbar, Luxury Vinyl Plank
Sewer: Septic Tank
SQFT Above Grade Finished: 8022
SQFT Basement Total: 1828
SQFT Main Floor: 4870
SQFT Second Floor: 3152
SQFT Total: 8022
Tax Year: 2025
Utilities: Electricity Available, Phone Available, Cable Available
Water: Private, Well
Windows: Skylight(s), Window Covering
Room Sizes
Bedroom 2: 27 X 15 Level - 2nd Floor
Bedroom 3: 14 X 13 Level - 2nd Floor
Bedroom 4: 14 X 14 Level - 2nd Floor
Dining Room: 16 X 14 Level - Main Floor
Family Room: 33 X 16 Level - 2nd Floor
Kitchen: 16 X 15 Level - Main Floor
Living Room: 21 X 15 Level - Main Floor
Primary Bedroom: 17 X 15 Level - Main Floor
Rec Room: 23 X 26 Level - 2nd Floor
Laundry Room: 12 X 9 Level - Main Floor
Other Room 1: 14 X 13 Level - Main Floor
Other Room 2: 28 X 14 Level - Main Floor
Other Room 3: 5 X 4 Level - Main Floor
Local Schools
High School: Plattsmouth
Middle School: Plattsmouth
Elementary School: Plattsmouth
School District: Plattsmouth
Listed By / Shown By
Listed By
Agency Name: BHHS Ambassador Real Estate
Agency Phone: 402-493-4663
Shown By
Agency Title: Heartland Properties Inc.
Agency Phone: 712-325-0445

Estimate Your Payment
Estimated Payment
$ 9,303.41 per month $7,974.91 Principal & Interest $774.33 Property Tax $554.17 Homeowner's Insurance