
BEDS4
BATHS5
SQUARE FEET4,393
MLS#22617897
STATUSACTIVE
PROPERTY TYPEResidential - Single Family
SUBDIVISIONCAMBRIDGE ESTATES REPLAT
SCHOOLMillard
Property Description
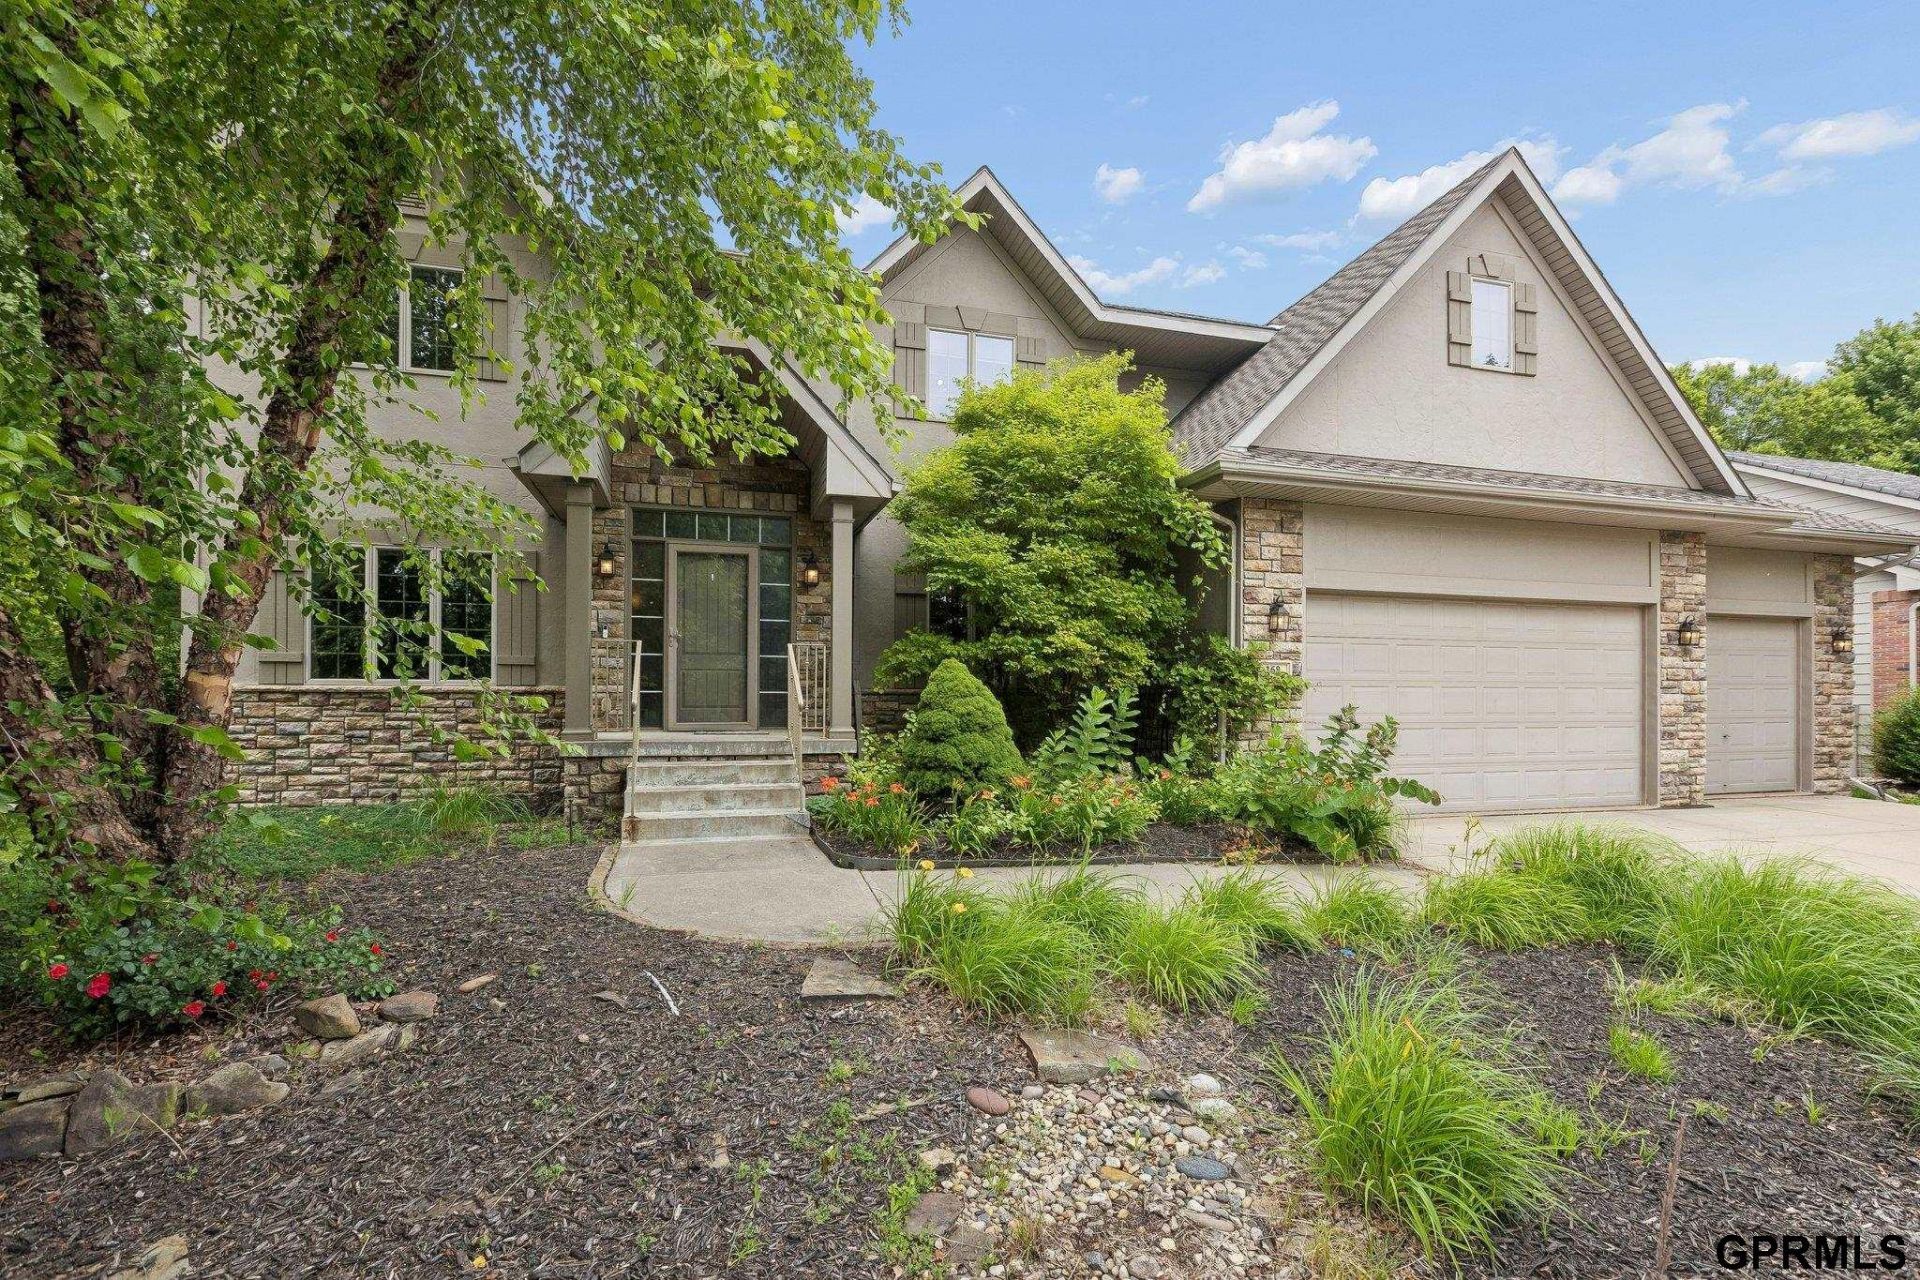
Nestled among mature trees in desirable Cambridge Estates, this impressive 2-story home offers nearly 4,400 finished sq. ft. Step inside to a soaring foyer that opens to hardwood floors, abundant natural light, formal living and dining rooms, and a family room with fireplace. The spacious kitchen features a large center island, abundant cabinetry, and a breakfast nook overlooking beautifully landscaped grounds. Upstairs, the primary suite offers a private fireplace, luxurious bath, and oversized walk-in closet, while each additional bedroom enjoys direct bath access. The finished lower level offers an expansive recreation room, theater room, and fifth bath. Outside, unwind on the flagstone patio surrounded by lush landscaping, a waterfall, and stone fire pit. Recent updates include a new roof (2025), furnace and A/C (2023), and professionally refinished main-level hardwood floors (7/3/2026). Photos were taken prior to floor refinishing. Located in the Millard School District.
Property Features
Property Type: Residential - Single Family
Basement: Daylight, Finished
Basement: Yes
Cooling: Central Air
Days on Market: 22
Fenced: Yes
Fireplaces: 2
Fuel Type: Gas
Garage: 3 car attached
Heating: Natural Gas, Forced Air
Home Style: 2 Story
Lot Size: 0.42 Acres
Property Type: Single Family Residence
Roof Type: Composition
Stories: 2.0
Taxes: $8,397
Year Built: 2006
Feature Descriptions
Appliances: Humidifier, Oven, Washer, Dishwasher, Dryer, Disposal, Microwave, Cooktop
Baths 3/4: 2
Baths Full: 2
Baths Half: 1
Bedroom 2: Wall/Wall Carpeting, Ceiling Fan(s)
Bedroom 3: Wall/Wall Carpeting, Ceiling Fan(s), Walk-In Closet(s)
Bedroom 4: Wall/Wall Carpeting, Ceiling Fan(s), Walk-In Closet(s)
Dining Room: Wood Floor,9'+ Ceiling, Dining Area
Directions: Please use GPS
Exterior: Stone, Vinyl Siding
Exterior: Porch, Patio, Sprinkler System, Lighting
Family Room: Wall/Wall Carpeting, Fireplace,9'+ Ceiling, Ceiling Fan(s)
Fencing: Partial, Privacy
Financing Terms: VA Loan, FHA, Conventional, Cash
Fireplace: Family Room, Gas Log, Master Bedroom
Fireplace Y/N: Yes
Flooring: Carpet, Ceramic Tile, Wood
Formal Dining: Yes
Foundation: Concrete Perimeter
HOA Fee: 360
HOA Y/N: Yes
Interior: Garage Door Opener, Cable Available, Wet Bar, High Ceilings, Exercise Room, Whirlpool, Ceiling Fan(s), Formal Dining Room, Jack and Jill Bath, Pantry, LL Daylight Windows
Kitchen: Wood Floor,9'+ Ceiling, Dining Area, Pantry
Laundry Room Level: Main
Living Room: Wall/Wall Carpeting,9'+ Ceiling
Lot: Over 1/4 up to 1/2 Acre, In Subdivision
Lot Dimensions: 84 x 221
Lot Size Range: 1/4 Acre Up To 1/2 Acre
Master Bathroom: Full
Master Bedroom: Wall/Wall Carpeting, Fireplace, Ceiling Fan(s), Walk-In Closet(s), Whirlpool
Model Home (Not For Sale): No
Office: Wall/Wall Carpeting
Original List Price: $630000
Other Room 1: Wall/Wall Carpeting,9'+ Ceiling
Parking: Attached, Garage Door Opener
Primary Bath: Yes
Primary Bedroom Level: 2+
Rec Room: Wall/Wall Carpeting,9'+ Ceiling, Wetbar
Sewer: Public Sewer
SQFT Above Grade Finished: 3054
SQFT Basement Total: 1662
SQFT Below Grade Finished: 1339
SQFT Main Floor: 1662
SQFT Second Floor: 1392
SQFT Total: 4393
Tax Year: 2026
Utilities: Cable Available
Water: Public
Windows: LL Daylight Windows
Room Sizes
Bedroom 2: 11.7 X 12.5 Level - 2nd Floor
Bedroom 3: 11.5 X 13.2 Level - 2nd Floor
Bedroom 4: 12.6 X 13.1 Level - 2nd Floor
Dining Room: 11.8 X 16.3 Level - Main Floor
Family Room: 18.11 X 18.5 Level - Main Floor
Kitchen: 26.3 X 15.6 Level - Main Floor
Living Room: 15.5 X 13.7 Level - Main Floor
Primary Bedroom: 15.3 X 19.5 Level - 2nd Floor
Rec Room: 40.4 X 33.11 Level - Basement
Laundry Room: 11.4 X 6 Level - Main Floor
Other Room 1: 20.5 X 13.10 Level - Basement
Other Room 2: 9.10 X 8.4 Level - Basement
Local Schools
High School: Millard North
Middle School: Kiewit
Elementary School: Aldrich
School District: Millard
Listed By / Shown By
Listed By
Agency Name: NextHome Signature Real Estate
Shown By
Agency Title: Heartland Properties Inc.
Agency Phone: 712-325-0445

Estimate Your Payment
Estimated Payment
$ 3,527.81 per month $2,644.31 Principal & Interest $699.75 Property Tax $183.75 Homeowner's Insurance