
BEDS5
BATHS4
SQUARE FEET2,556
MLS#22617981
STATUSACTIVE
PROPERTY TYPEResidential - Single Family
SUBDIVISIONWindsor West
SCHOOLGretna
Property Description
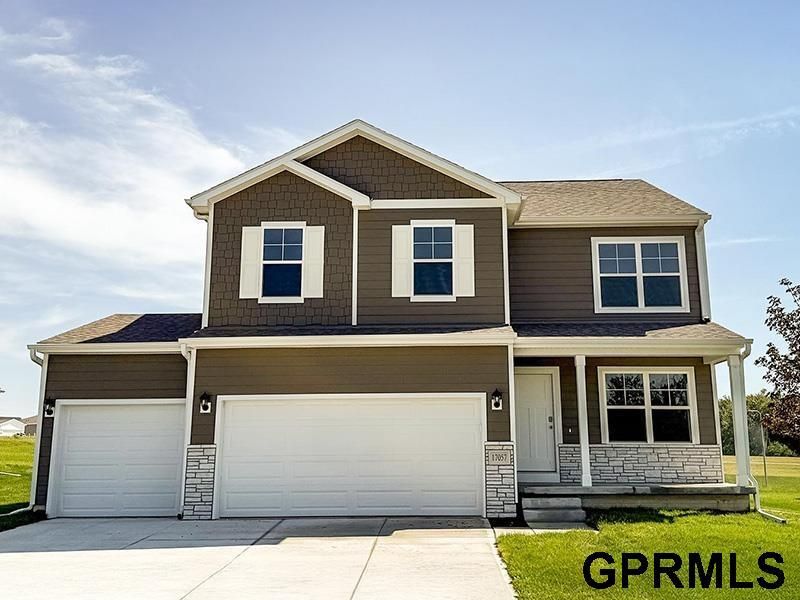
Welcome to the Bellhaven in Windsor West - a 5 bedroom, 3.5 bath home offering 2,556 sq. ft. of finished living space, including a spacious finished basement. Step inside to a versatile front flex room-ideal for a home office, playroom, or formal dining. A guest half bath and staircase lead to the open-concept living area, featuring an electric fireplace, large windows, and a bright, spacious feel. The kitchen showcases white cabinetry, stainless steel appliances, a walk-in pantry, and a large island perfect for casual dining. Upstairs, a centrally located laundry room is surrounded by three secondary bedrooms, a full bath, and a linen closet. The expansive primary suite offers two walk-in closets, a double vanity, walk-in shower, and private water closet. The finished basement includes a rec room, fifth bedroom, and a full bath. Visit today for a personal tour! Ask about builder incentives with preferred lender. Photos similar to.
Property Features
Property Type: Residential - Single Family
Basement: Yes
Basement: Egress, Finished
Cooling: Central Air
Days on Market: 21
Fireplaces: 1
Fuel Type: Gas
Garage: 3 car attached
Heating: Natural Gas, Forced Air
Home Style: 2 Story
Lot Size: 0.24 Acres
Property Type: Single Family Residence
Stories: 2.0
Taxes: $0
Year Built: 2026
Feature Descriptions
Appliances: Range, Dishwasher, Microwave
Baths 3/4: 1
Baths Full: 2
Baths Half: 1
Directions: Heading West on I80, Take exit 452C onto I-80 W toward Lincoln. Keep left on I-80 W and take exit 440 for NE-50/144th St to Springfield. Turn right on NE-50 N/S 144th St, then right on Giles Rd, then left on S 182nd to Carry St, follow to community.
Exterior: Porch
Fencing: None
Financing Terms: VA Loan, FHA, Conventional, Cash
Fireplace: Electric
Fireplace Y/N: Yes
Foundation: Concrete Perimeter
HOA Fee: 675
HOA Y/N: Yes
Laundry Room Level: 2+
Lot: Up to 1/4 Acre.
Lot Dimensions: 69.4 x 17.7 x 117.5 x 81.9 x 130.0
Lot Size Range: Up To 1/4 Acre
Master Bathroom: 3/4
Model Home (Not For Sale): No
Original List Price: $434990
Parking: Attached
Primary Bath: Yes
Primary Bedroom Level: 2+
Sewer: Public Sewer
SID: 346
SQFT Above Grade Finished: 2053
SQFT Basement Total: 785
SQFT Below Grade Finished: 503
SQFT Main Floor: 867
SQFT Second Floor: 1186
SQFT Total: 2556
Tax Year: 2026
Water: Public
Room Sizes
Bedroom 2: Level - 2nd Floor
Bedroom 3: Level - 2nd Floor
Bedroom 4: Level - 2nd Floor
Bedroom 5: Level - Basement
Primary Bedroom: Level - 2nd Floor
Laundry Room: Level - 2nd Floor
Local Schools
High School: Gretna
Middle School: Gretna
Elementary School: Gretna
School District: Gretna
Listed By / Shown By
Listed By
Agency Name: DRH Realty Nebraska LLC
Agency Phone: 402-500-2872
Shown By
Agency Title: Heartland Properties Inc.
Agency Phone: 712-325-0445

Estimate Your Payment
Estimated Payment
$ 1,952.67 per month $1,825.79 Principal & Interest $0.00 Property Tax (data not provided by mls) $126.87 Homeowner's Insurance