
BEDS3
BATHS2
SQUARE FEET1,614
MLS#22618041
STATUSACTIVE
PROPERTY TYPEResidential - Single Family
SUBDIVISIONPark Place
SCHOOLOmaha
Property Description
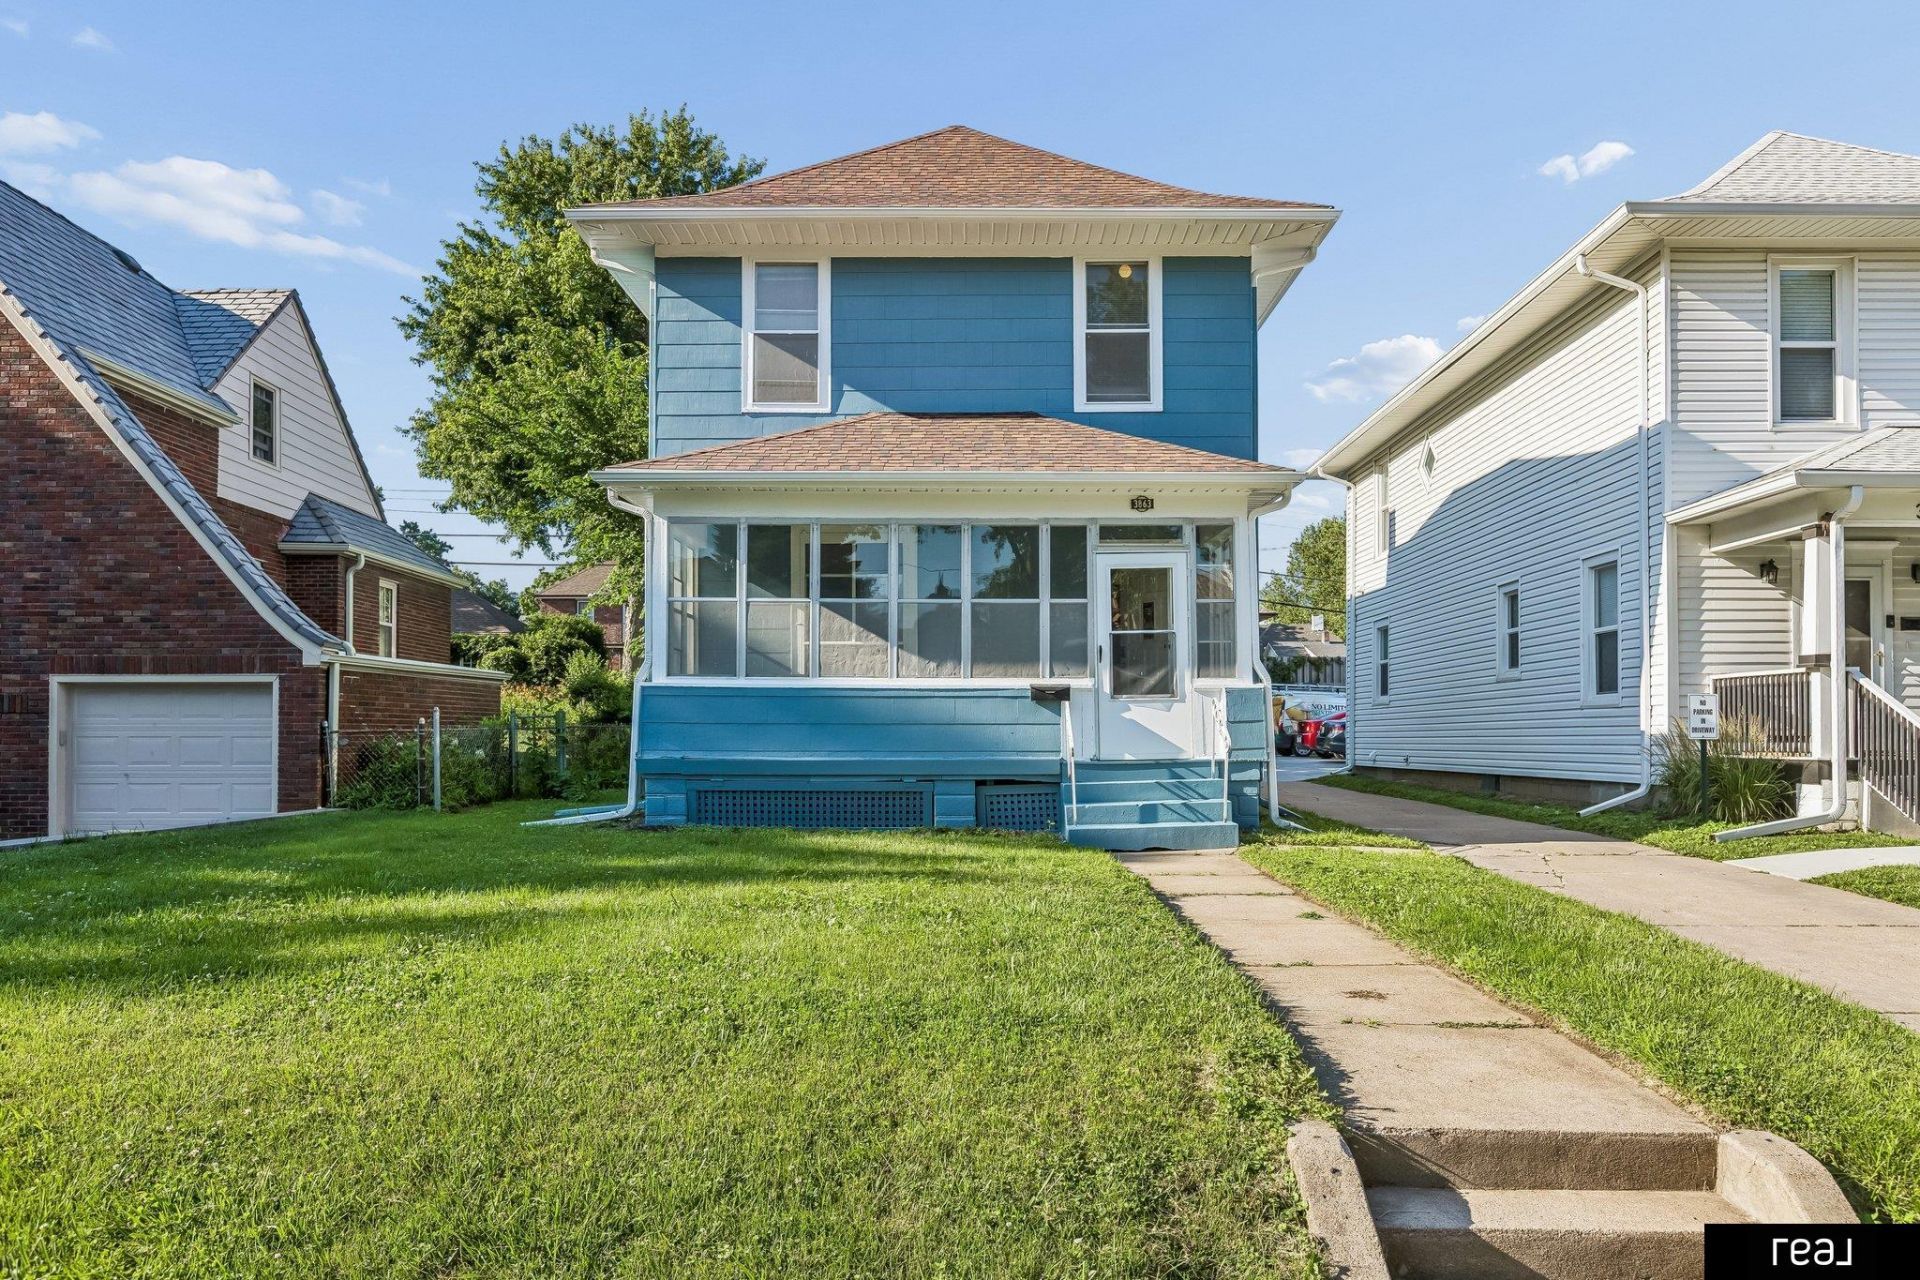
Classic 1900s home in Gifford Park; minutes to Creighton University. This 3-bedroom, 2-bath home offers 1,641 sq ft of comfortable living space with high ceilings. The primary bedroom includes a spacious 13x13 bonus room, perfect for a sitting area, home office, or workout space. Plus a separate 7x7 office nook for quiet study or remote work. Major updates include a 2019 roof with impact-resistant shingles, new gutters, downspouts, and new 2024 central AC unit. Freshly painted inside and out, this home blends classic character with abundant living spaces and tons of basement storage. Great midtown location near some of Omaha's most popular restaurants, parks and coffee shops in Blackstone. Showings available through Showingtime. Call or text Al Smith 402-943-8996 with questions.
Property Features
Property Type: Residential - Single Family
Basement: Yes
Basement: Unfinished
Cooling: Central Air
Days on Market: 20
Fenced: Yes
Fuel Type: Gas
Heating: Natural Gas, Forced Air
Home Style: 2 Story
Lot Size: 0.11 Acres
Property Type: Single Family Residence
Stories: 2.0
Taxes: $3,396
Year Built: 1900
Feature Descriptions
Baths 3/4: 1
Baths Full: 1
Directions: California st, property on south side of street.
Exterior: Enclosed Porch
Fencing: Chain Link
Financing Terms: VA Loan, FHA, Conventional, Cash
Foundation: Block
Laundry Room Level: Basement
Lot: Up to 1/4 Acre.
Lot Dimensions: 38 x 135
Lot Size Range: Up To 1/4 Acre
Model Home (Not For Sale): No
Original List Price: $229000
Parking: No Garage
Primary Bath: Yes
Primary Bedroom Level: 2+
Sewer: Public Sewer
SQFT Above Grade Finished: 1614
SQFT Basement Total: 872
SQFT Main Floor: 872
SQFT Second Floor: 742
SQFT Total: 1614
Tax Year: 2025
Water: Public
Room Sizes
Bedroom 2: 13 X 13 Level - 2nd Floor
Bedroom 3: 11 X 9 Level - Main Floor
Primary Bedroom: Level - 2nd Floor
Laundry Room: Level - Basement
Other Room 1: 7 X 7
Local Schools
High School: Central
Middle School: Lewis and Clark
Elementary School: Kellom
School District: Omaha
Listed By / Shown By
Listed By
Agency Name: Real Broker NE, LLC
Shown By
Agency Title: Heartland Properties Inc.
Agency Phone: 712-325-0445

Estimate Your Payment
Estimated Payment
$ 1,310.98 per month $961.19 Principal & Interest $283.00 Property Tax $66.79 Homeowner's Insurance