
BEDS3
BATHS2
SQUARE FEET1,592
MLS#22618153
STATUSACTIVE
PROPERTY TYPEResidential - Single Family
SUBDIVISIONBonita
SCHOOLOmaha
Property Description
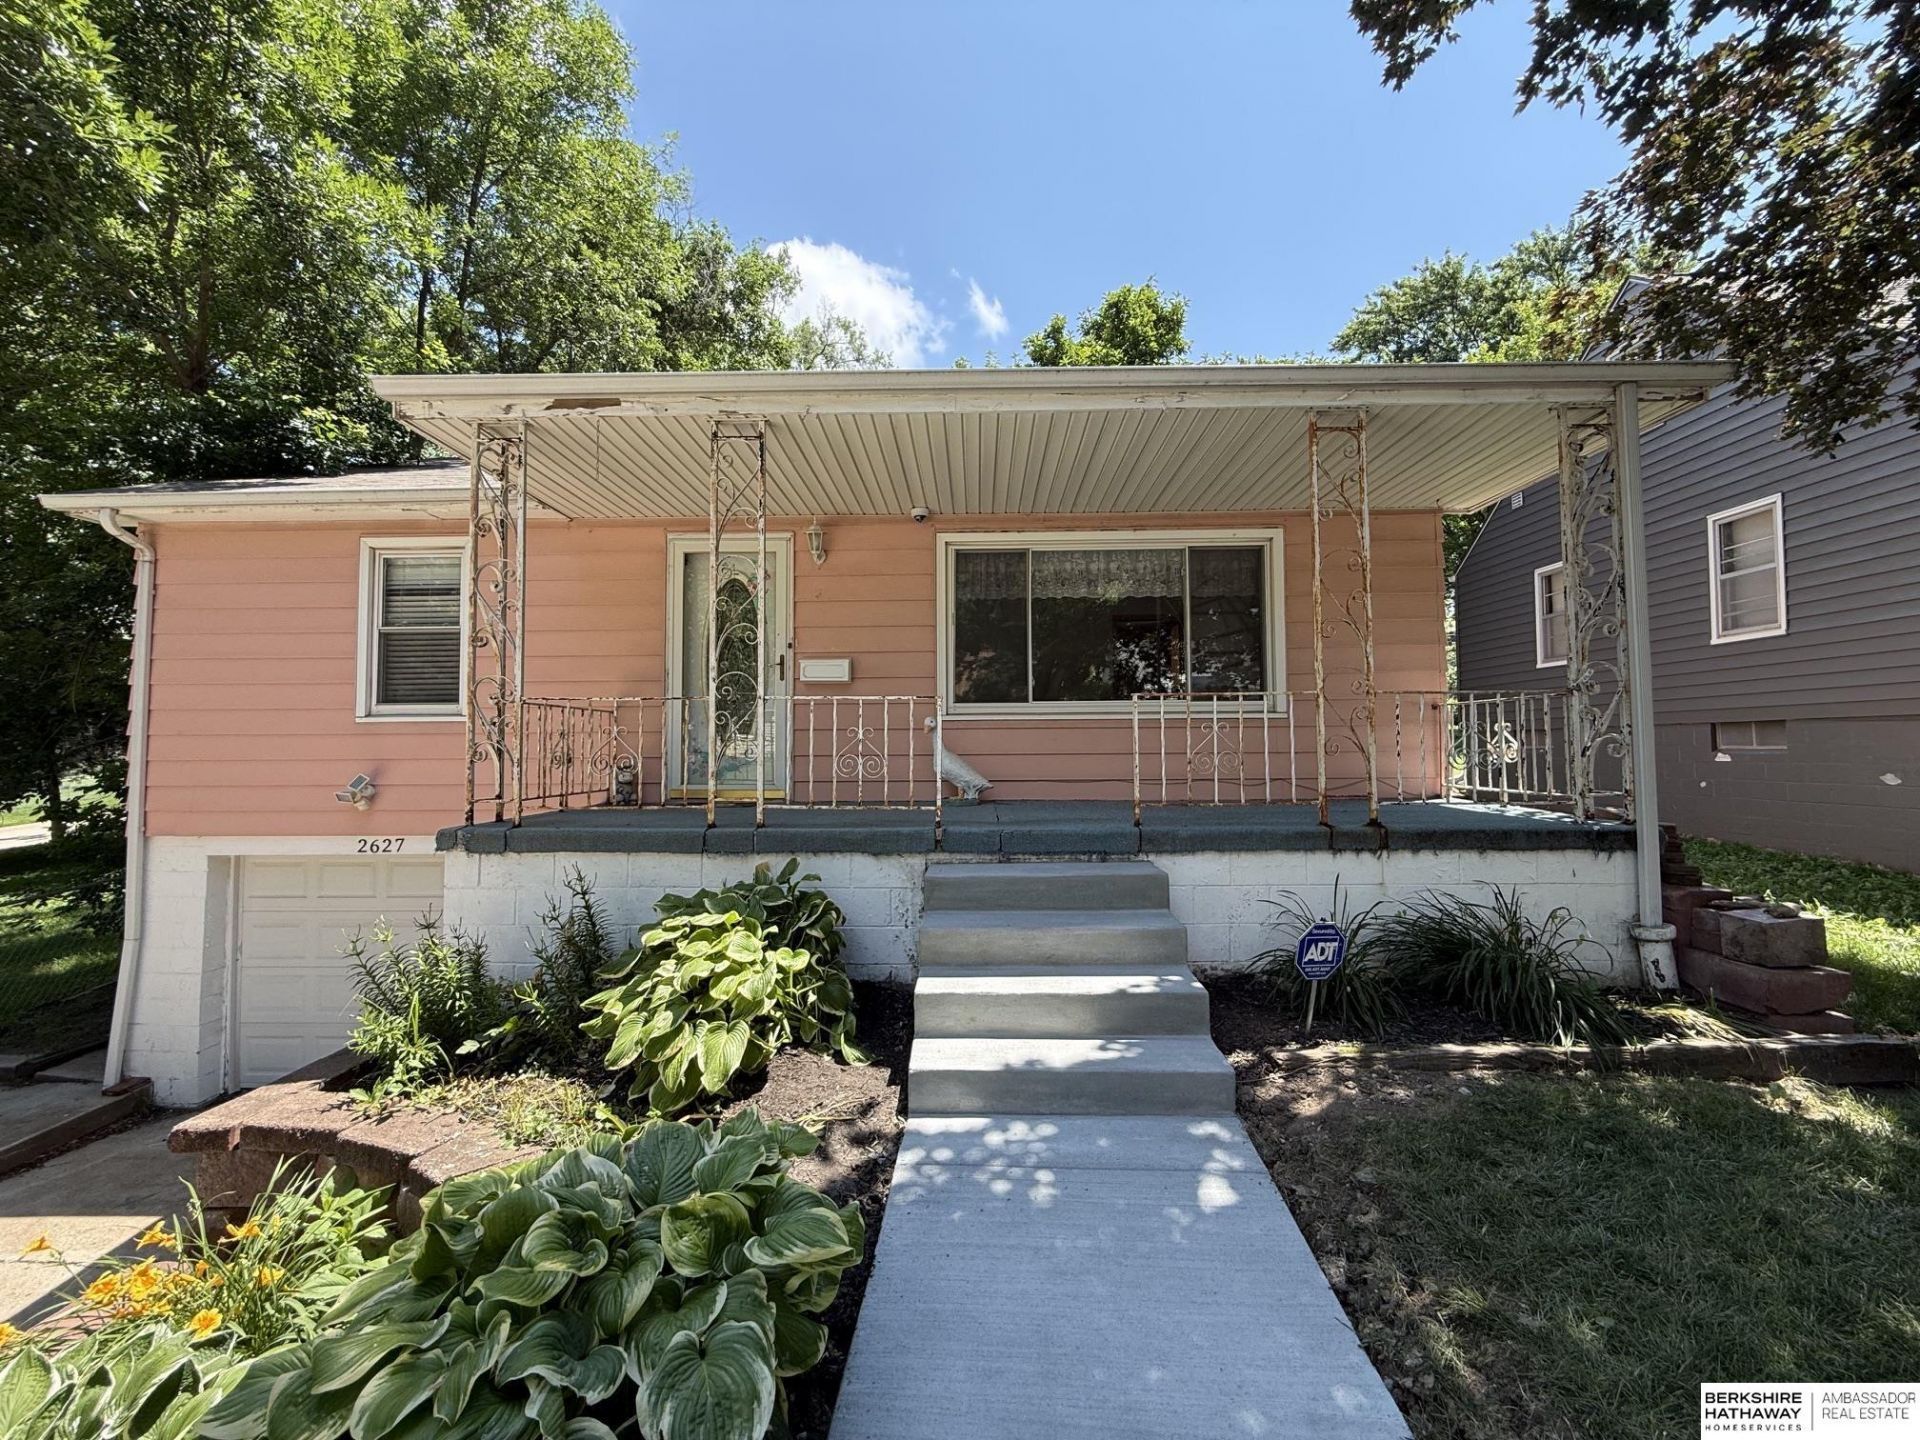
Adorable 3-bedroom, 2-bath home full of charm, character, and opportunity! Hardwood floors extend through the main living area and two bedrooms, while the spacious updated kitchen opens to a large family room addition-perfect for everyday living and entertaining. The private third bedroom and convenient main-floor laundry add flexibility and function. Recent exterior improvements (June 2026) include a brand-new concrete walkway and front steps leading to the inviting covered front porch. Enjoy outdoor living on the deck overlooking the large fenced backyard complete with a storage shed. Additional features include a partially finished basement with a 3/4 bath, vinyl windows, updated electrical panel, and a 1-car garage. With a little TLC, this home offers an excellent opportunity to add your personal touch and build equity.
Property Features
Property Type: Residential - Single Family
Basement: Partial, Partially Finished
Basement: Yes
Cooling: Central Air, Window Unit(s)
Days on Market: 20
Fenced: Yes
Fuel Type: Gas
Garage: 1 car attached
Heating: Natural Gas, Forced Air
Home Style: Raised Ranch
Lot Size: 0.15 Acres
Property Type: Single Family Residence
Roof Type: Composition
Taxes: $4,461
Year Built: 1955
Feature Descriptions
Appliances: Range, Refrigerator, Washer, Dishwasher, Dryer, Disposal
Baths 3/4: 1
Baths Full: 1
Bedroom 2: Wood Floor
Bedroom 3: Wall/Wall Carpeting
Directions: 72nd Street to Ohio, east on Ohio to 70th Street, North to property
Exterior: Steel Siding
Exterior: Extra Parking Slab, Porch, Patio, Deck, Shed(s)
Family Room: Vinyl Floor, Ceiling Fan(s), Sliding Glass Door
Fencing: Chain Link, Full
Financing Terms: VA Loan, FHA, Conventional, Cash
Flooring: Carpet, Wood, Vinyl
Foundation: Block
Interior: Garage Door Opener, Cable Available, Ceiling Fan(s), Pantry
Kitchen: Vinyl Floor, Pantry
Laundry: Vinyl Floor
Living Room: Wood Floor
Lot Dimensions: 48' x 138'
Master Bedroom: Wall/Wall Carpeting
Model Home (Not For Sale): No
Original List Price: $239000
Parking: Built-In, Garage, Extra Parking Slab, Garage Door Opener
Sewer: Public Sewer
SID: 0
SQFT Above Grade Finished: 1292
SQFT Basement Total: 884
SQFT Below Grade Finished: 300
SQFT Main Floor: 1292
SQFT Total: 1592
Utilities: Cable Available, Electricity Available, Natural Gas Available, Water Available, Sewer Available, Phone Available
Water: Public
Room Sizes
Bedroom 2: 10.11 X 11.1 Level - Main Floor
Bedroom 3: 10.5 X 10.9 Level - Main Floor
Family Room: 11.8 X 16.5 Level - Main Floor
Kitchen: 12.6 X 12.11 Level - Main Floor
Living Room: Level - Main Floor
Primary Bedroom: 11.8 X 11.1 Level - Main Floor
Rec Room: 20.3 X 24.2 Level - Basement
Laundry Room: 4.0 X 5.5 Level - Main Floor
Local Schools
High School: Benson
Middle School: Monroe
Elementary School: Benson West
School District: Omaha
Listed By / Shown By
Listed By
Agency Name: BHHS Ambassador Real Estate
Agency Phone: 402-493-4663
Shown By
Agency Title: Heartland Properties Inc.
Agency Phone: 712-325-0445

Estimate Your Payment
Estimated Payment
$ 1,403.77 per month $964.96 Principal & Interest $371.75 Property Tax $67.05 Homeowner's Insurance