
BEDS5
BATHS3
SQUARE FEET5,184
MLS#22617172
STATUSACTIVE
PROPERTY TYPEResidential - Single Family
SUBDIVISIONHendricks
SCHOOLSterling
Property Description
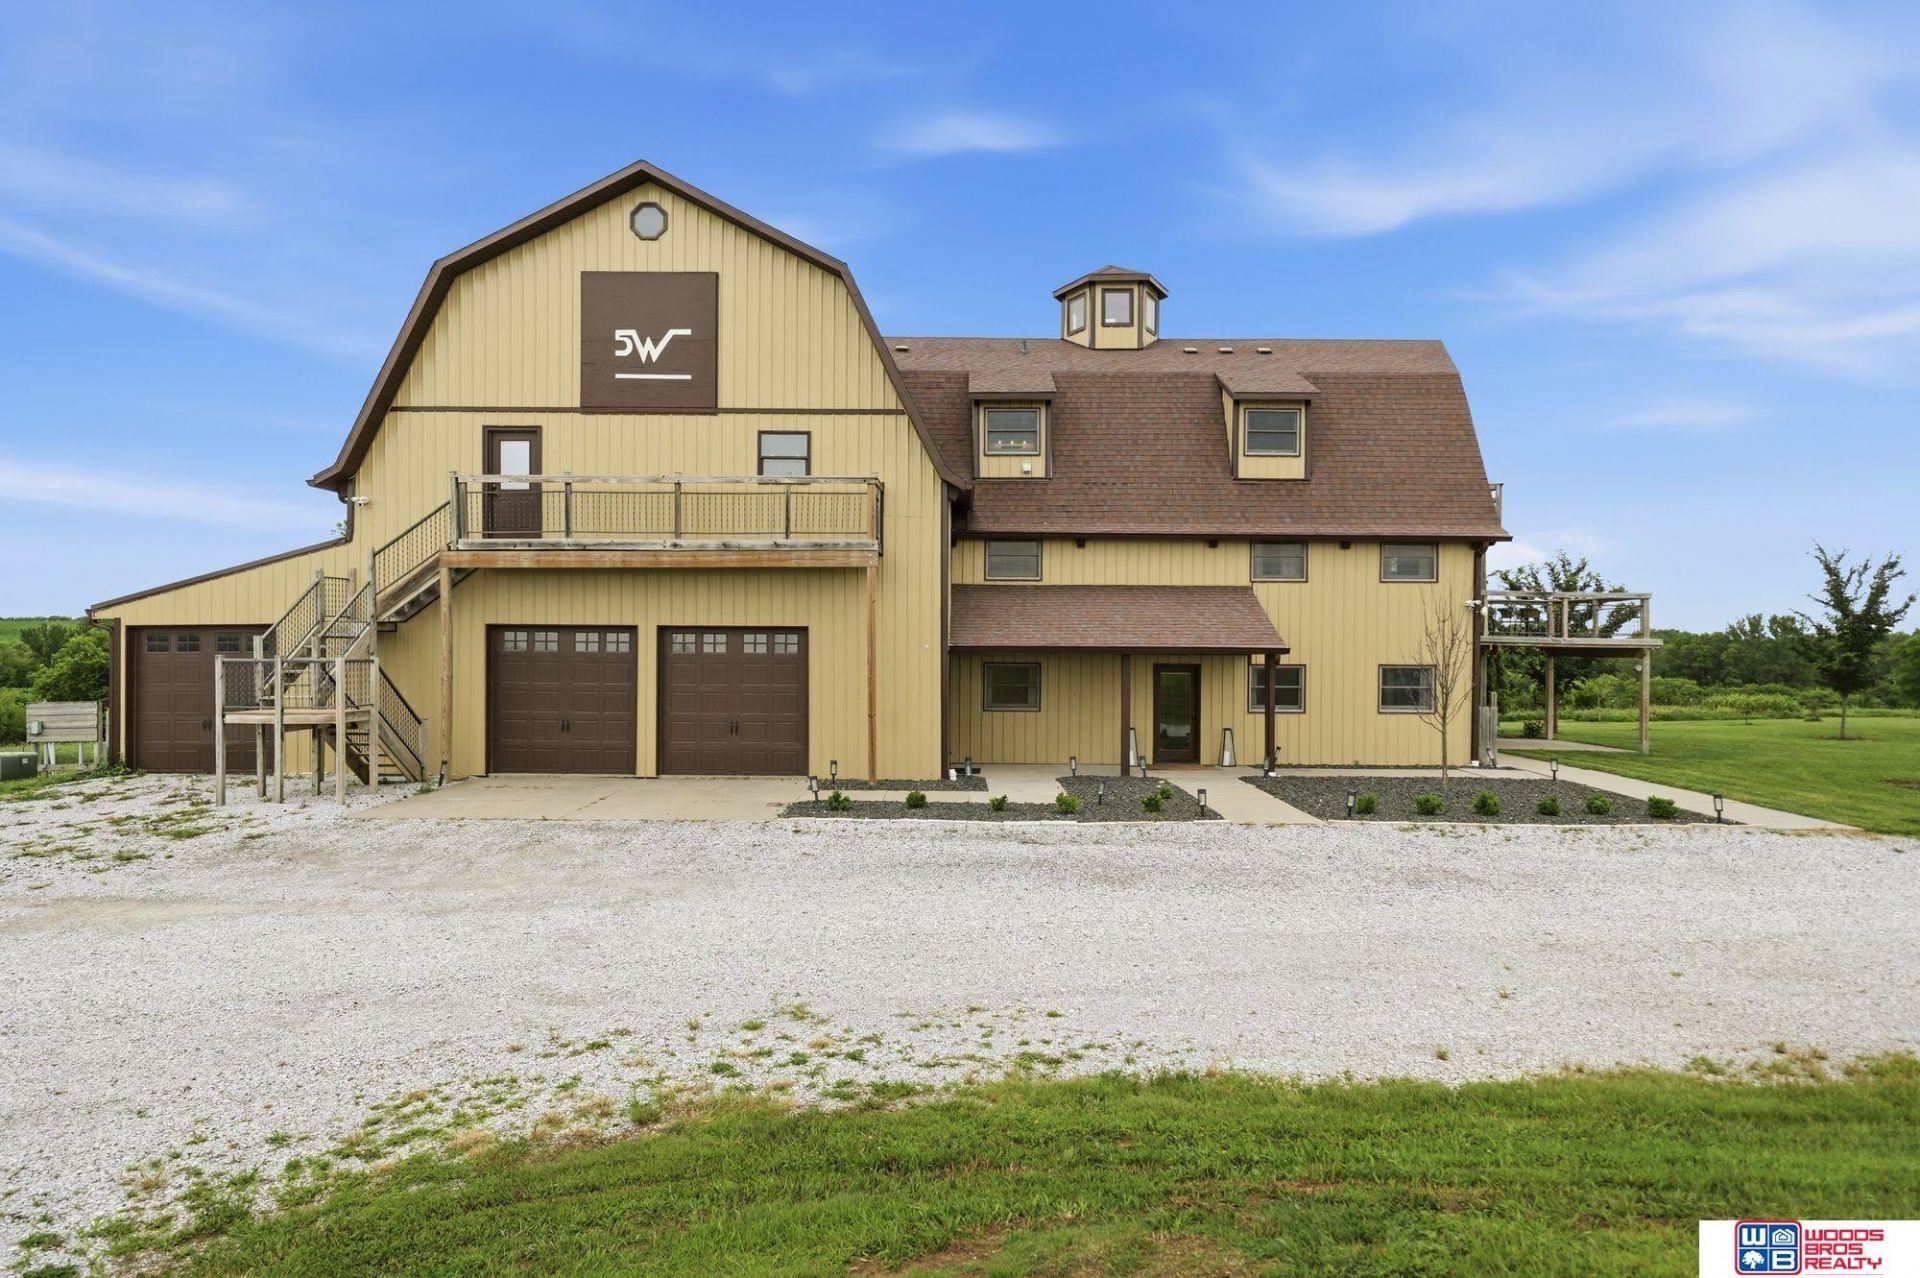
Showings begin the afternoon of 06/30/2026 and an appt is needed please. This stunning, updated and unique acreage is ready for new owners! Spanning 52 +/- acres with a pond, hunting, trails and plenty of space to entertain has been a very successful Airbnb for several years! The new owners could call it their own oasis or rent it out! So many options within the 5,000+ sq ft of finished living space, bunk rooms, multiple family rooms and unique rec space - including a basketball court above the oversized 2 car attached garage!! Additional shop and storage space too! With a large primary on-suite and 4 additional bedrooms, it could easily sleep 20. There is plenty of room to sprawl out - inside and out! The back patio includes a hot tub and it overlooks the pond and rolling land! Look for upcoming open house dates, as that will be the easiest time to tour!
Property Features
Property Type: Residential - Single Family
Cooling: Central Air, Heat Pump
Days on Market: 43
Fireplaces: 1
Fuel Type: Electric
Garage: 4 car attached
Heating: Electric, Heat Pump
Home Style: Multi-Level
Lot Size: 52.62 Acres
Property Type: Single Family Residence
Roof Type: Composition
Taxes: $4,974
Year Built: 1994
Feature Descriptions
Appliances: Range, Refrigerator, Water Softener, Washer, Dishwasher, Dryer
Baths 3/4: 2
Baths Full: 1
Directions: Please follow GPS
Exterior: Extra Parking Slab, Porch, Patio, Deck, Out Buildings, Shed(s), Horse Permitted, Lighting, Hunting Land, Recreational, Zero Step Entry
Exterior: Steel Siding
Fencing: None
Financing Terms: VA Loan, FHA, Conventional, Cash, USDA Loan
Fireplace: Wood Burning
Fireplace Y/N: Yes
Flooring: Ceramic Tile, Concrete, Engineered Wood, Luxury Vinyl, Plank
Formal Dining: Yes
Foundation: Slab
Interior: Garage Door Opener, Cable Available, High Ceilings, Whirlpool, Ceiling Fan(s), Formal Dining Room, Zero Step Entry
Laundry Room Level: Main
Living Room: Cath./Vaulted Ceiling
Lot: More than 40 Acres, Rolling Slope, Pond on Lot, Wooded, Stream
Lot Dimensions: 52.62 Acres
Lot Size Range: 40 Acres
Master Bathroom: Full, Shower, Whirlpool
Model Home (Not For Sale): No
Original List Price: $1499000
Outbuilding(s): Yes
Parking: Attached, Extra Parking Slab, Garage Door Opener
Primary Bath: Yes
Primary Bedroom Level: 2+
Sewer: Septic Tank
SQFT Above Grade Finished: 5184
SQFT Main Floor: 1296
SQFT Second Floor: 1296
SQFT Total: 5184
Tax Year: 2025
Utilities: Cable Available, Electricity Available, Propane, Water Available
Water: Rural Water
Waterfront: Stream
Wooded: Yes
Room Sizes
Bedroom 2: Level - Main Floor
Bedroom 3: Level - 2nd Floor
Bedroom 4: Level - 2nd Floor
Bedroom 5: Level - 2nd Floor
Dining Room: Level - Main Floor
Family Room: Level - 2nd Floor
Kitchen: Level - Main Floor
Living Room: Level - Main Floor
Primary Bedroom: Level - 2nd Floor
Rec Room: Level - 2nd Floor
Laundry Room: Level - Main Floor
Local Schools
High School: Sterling
Middle School: Sterling
Elementary School: Sterling
School District: Sterling
Listed By / Shown By
Listed By
Agency Name: Woods Bros Realty
Shown By
Agency Title: Heartland Properties Inc.
Agency Phone: 712-325-0445

Estimate Your Payment
Estimated Payment
$ 7,143.50 per month $6,291.79 Principal & Interest $414.50 Property Tax $437.21 Homeowner's Insurance