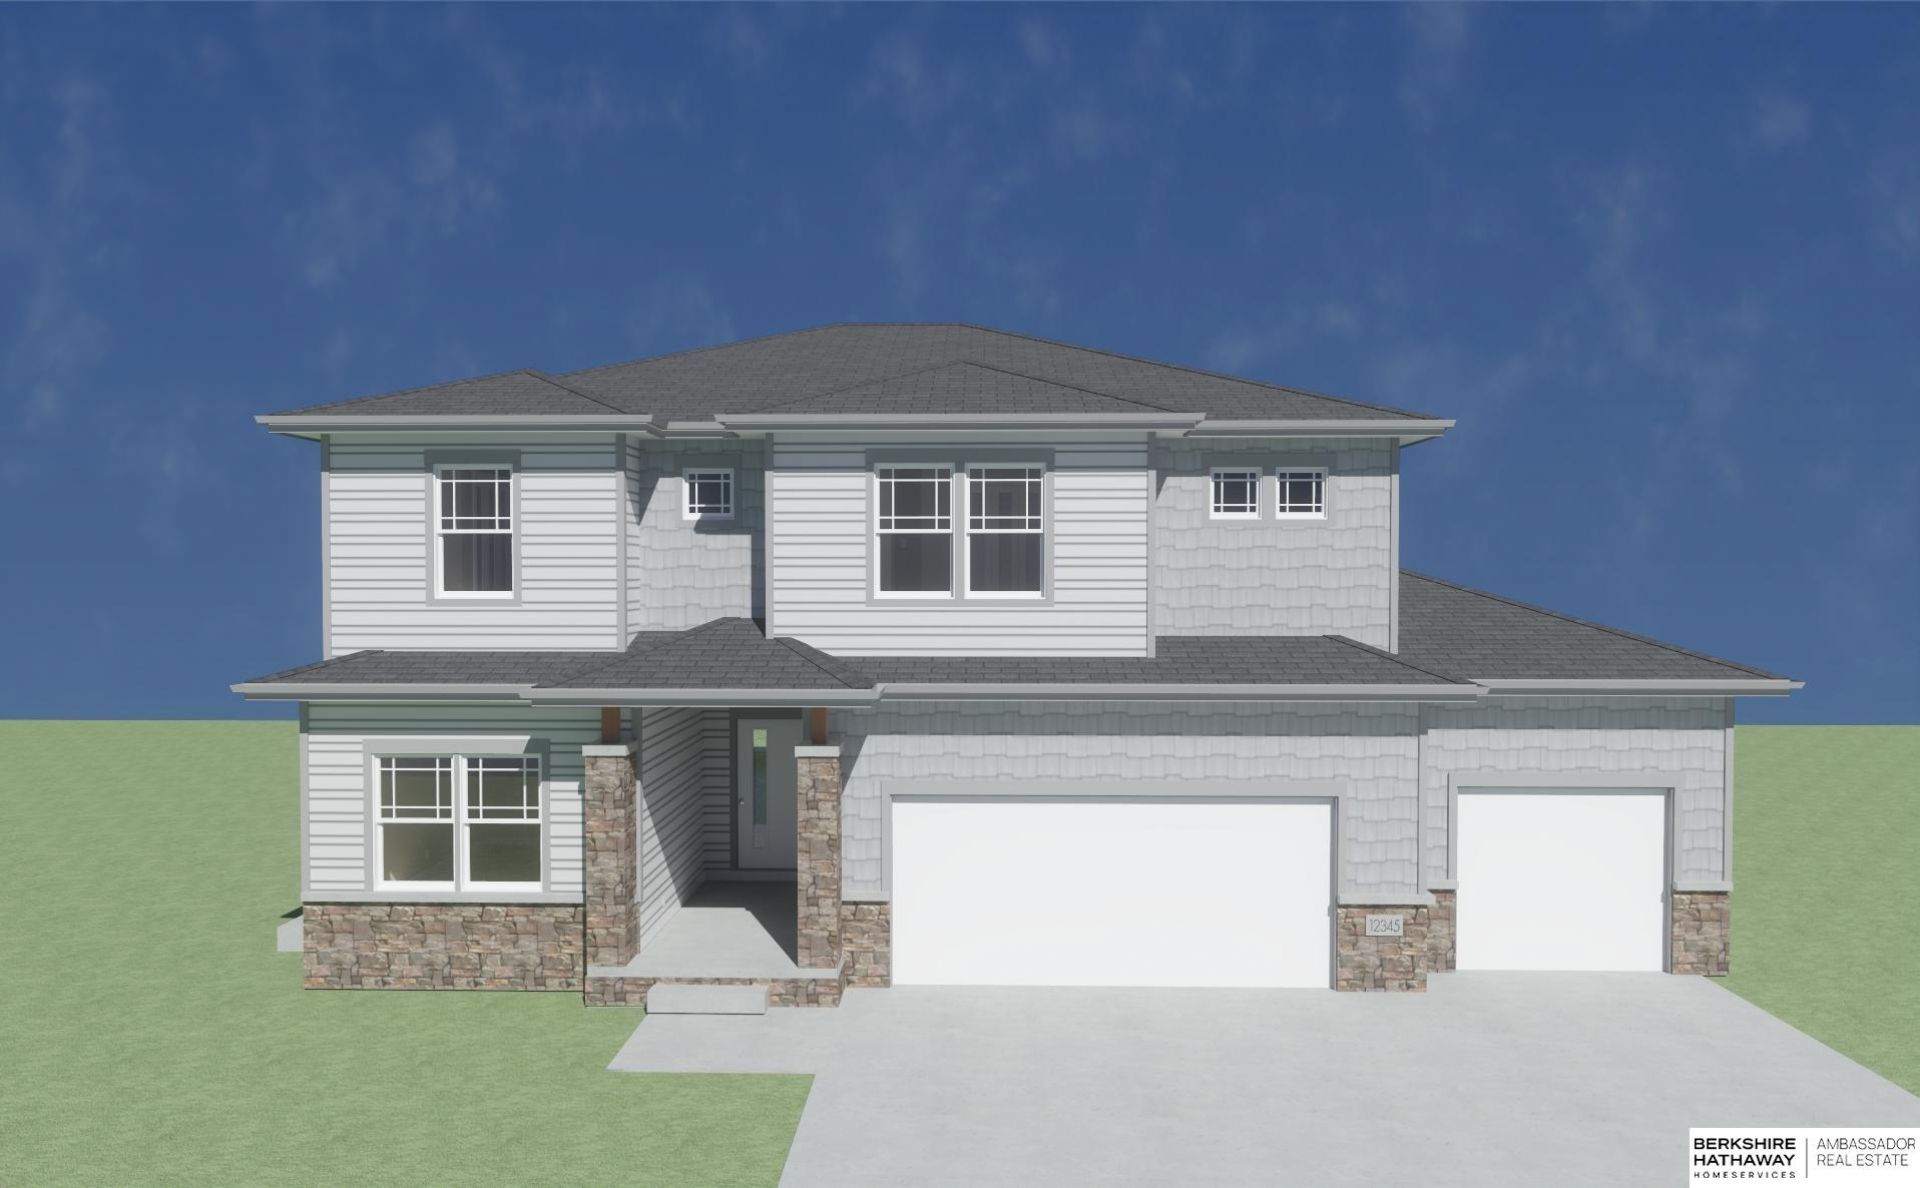

BEDS4
BATHS3
SQUARE FEET2,436
MLS#22618468
STATUSACTIVE
PROPERTY TYPEResidential - Single Family
SUBDIVISIONHills of Aspen Creek
SCHOOLGretna
Property Description
Now Under Construction in Hills of Aspen Creek! The Basement has been poured and lumber is on order. Welcome to the Richland Homes, QUARTZ. This floor plan is thoughtfully designed to offer the perfect balance of style & functionality. Located on a flat, south facing lot. This spacious, 2-story plan featuring an open-concept layout with a stunning kitchen and oversized island, Delta plumbing fixtures, GE Appliance package, large walk-in (hidden) pantry, flex/office space on the main level, tons of natural light on all levels. Upstairs you will find a dream laundry room, primary and ensuite featuring a separate bathtub, large, tiled shower, dual sinks, plenty of vanity space. 3 additional bedrooms, another full bath and you guessed it, windows everywhere. Kitchen Cabinets will be a mixture of natural wood tones and soft white, with a neutral, light Quartz counter. Visit the model home in Gretna to view a finished version of this layout. (photos are of another home)
Property Features
Property Type: Residential - Single Family
Basement: Egress, Unfinished
Basement: Yes
Cooling: Central Air
Days on Market: 28
Fireplaces: 1
Fuel Type: Gas
Garage: 3 car attached
Heating: Natural Gas, Forced Air
Home Style: 2 Story
Lot Size: 0.19 Acres
Property Type: Single Family Residence
Roof Type: Composition
Stories: 2.0
Taxes: $730
Year Built: 2026
Feature Descriptions
Baths 3/4: 1
Baths Full: 1
Baths Half: 1
Directions: GPS - 180th & Cornhusker Road
Exterior: Cement Siding
Exterior: Porch, Patio, Sprinkler System
Fencing: None
Financing Terms: VA Loan, FHA, Conventional, Cash
Fireplace: Electric
Fireplace Y/N: Yes
Foundation: Concrete Perimeter
HOA Fee: 125
HOA Y/N: Yes
Laundry Room Level: 2+
Lot: Up to 1/4 Acre., In Subdivision
Lot Dimensions: 66.7 x 127.5
Lot Size Range: Up To 1/4 Acre
Model Home (Not For Sale): No
Original List Price: $455570
Parking: Attached
Primary Bath: Yes
Primary Bedroom Level: 2+
Sewer: Public Sewer
SID: 333
SQFT Above Grade Finished: 2436
SQFT Basement Total: 959
SQFT Main Floor: 1068
SQFT Second Floor: 1368
SQFT Total: 2436
Tax Year: 2025
Utilities: Electricity Available, Natural Gas Available, Water Available, Sewer Available
Water: Public
Room Sizes
Bedroom 2: Level - 2nd Floor
Bedroom 3: Level - 2nd Floor
Bedroom 4: Level - 2nd Floor
Primary Bedroom: Level - 2nd Floor
Laundry Room: Level - 2nd Floor
Local Schools
High School: Gretna East
Middle School: Aspen Creek
Elementary School: Cedar Hollow School
School District: Gretna
Listed By / Shown By
Listed By
Agency Name: BHHS Ambassador Real Estate
Agency Phone: 402-292-2200
Shown By
Agency Title: Heartland Properties Inc.
Agency Phone: 712-325-0445

Estimate Your Payment
Estimated Payment
$ 2,105.88 per month $1,912.17 Principal & Interest $60.83 Property Tax $132.87 Homeowner's Insurance