
BEDS5
BATHS3
SQUARE FEET2,750
MLS#22618687
STATUSMODEL HOME NOT FOR SALE
PROPERTY TYPEResidential - Single Family
SUBDIVISIONKEMPTEN CREEK
SCHOOLBennington
Property Description
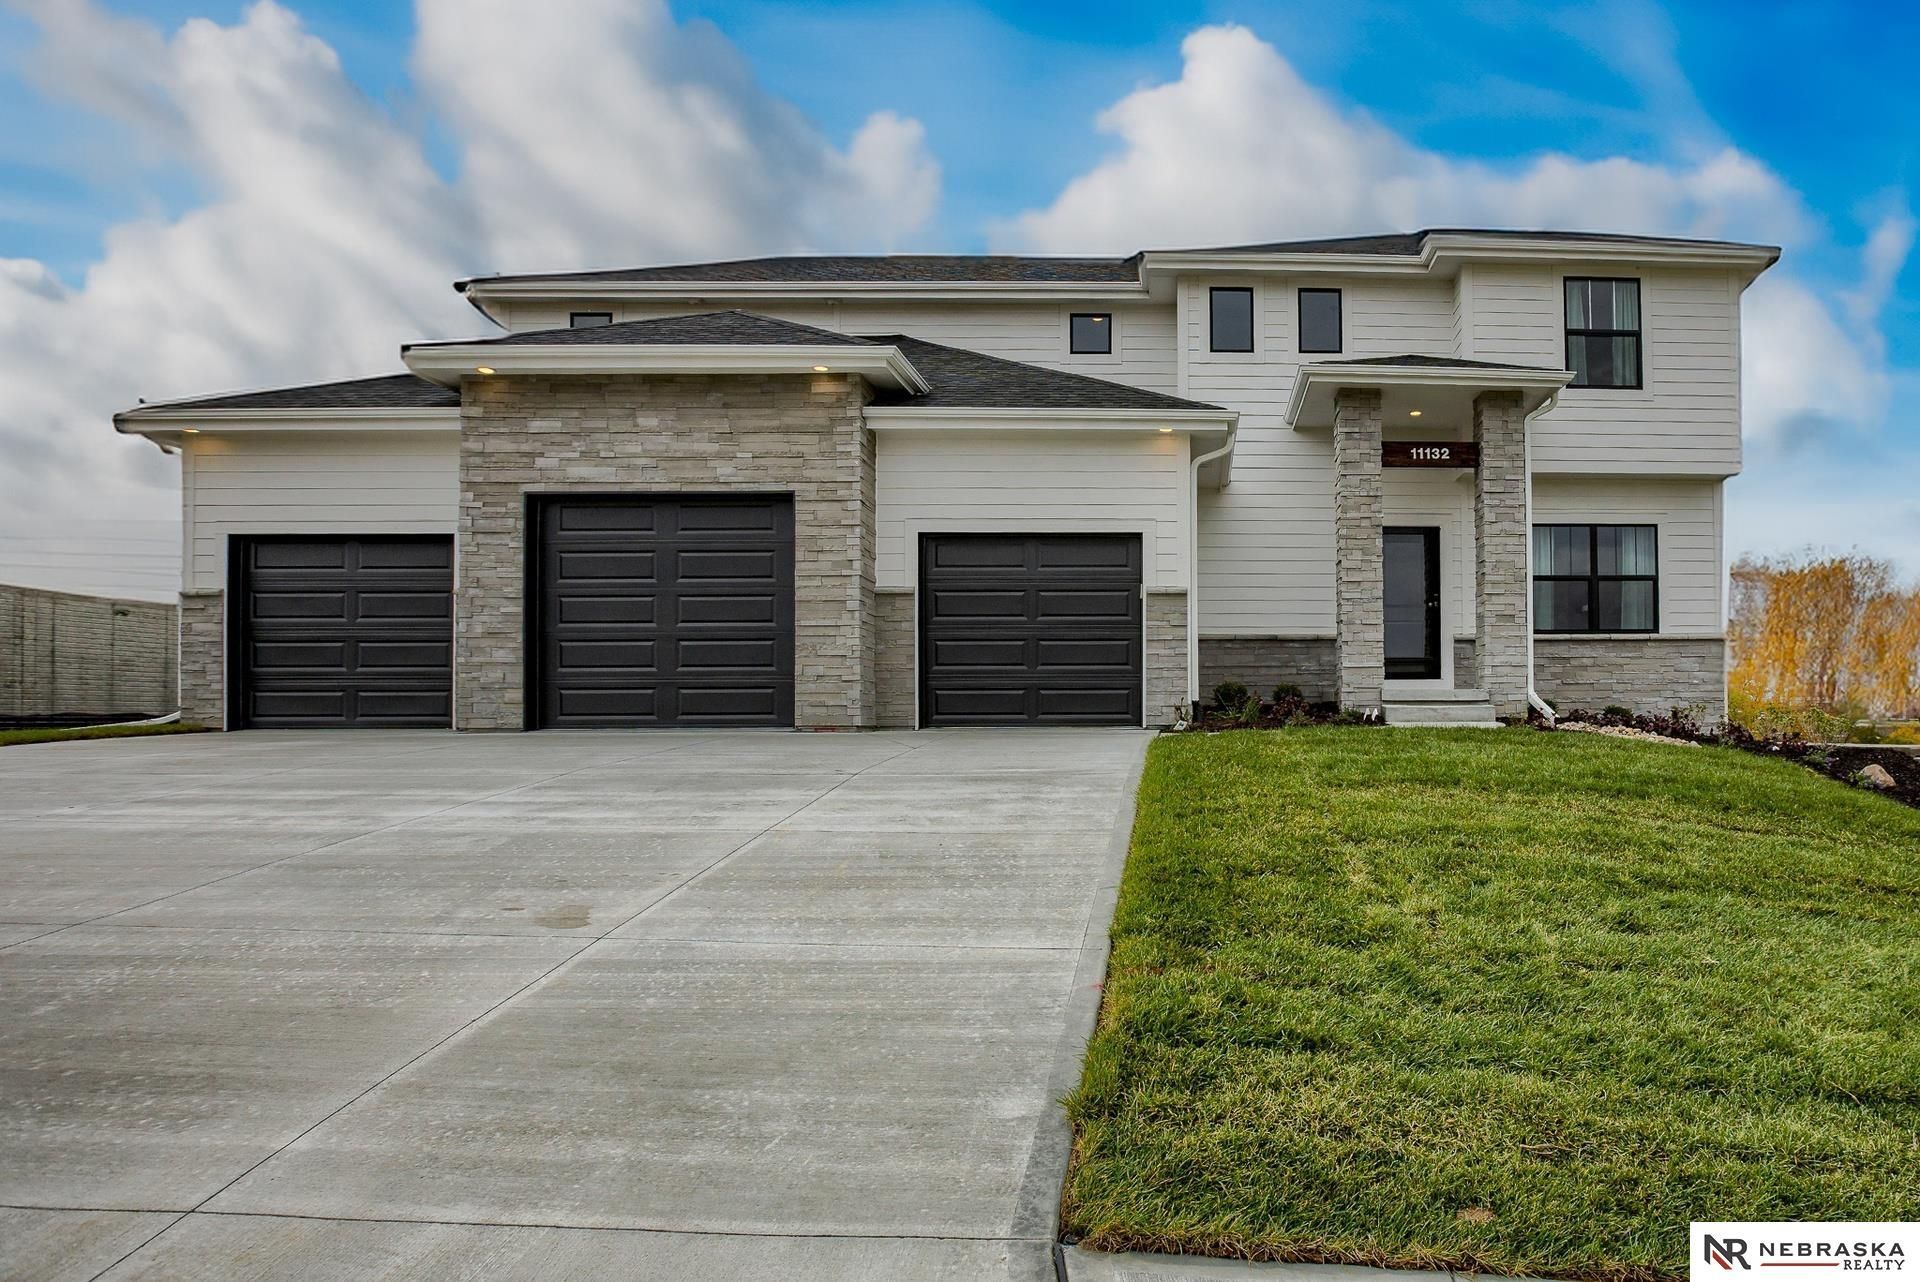
Model Home Not for Sale. MODEL HOME - NOT FOR SALE. Welcome to The Home Company's Edison, a stunning two-story floor plan designed for modern living. Situated on a flat corner lot, this model home features a welcoming front porch, covered patio, and 3-car garage with individual doors. The bright, open-concept layout showcases a gourmet kitchen filled with natural light, spacious living areas, and a large drop zone to keep everyday life organized. A main-floor bedroom offers flexibility for guests, a home office, or multi-generational living. Upstairs, you'll find four additional bedrooms, including an impressive primary suite featuring a private sitting room, luxurious bath, and separate walk-in closets. Thoughtful design details throughout make this home as functional as it is beautiful. Visit this professionally decorated model to explore available floor plans, homesites, finishes, and customization options. Open Saturdays and Sundays from 1-5 PM or by appointment. AMA.
Property Features
Property Type: Residential - Single Family
Basement: Yes
Basement: Egress, Unfinished
Cooling: Central Air
Days on Market: 27
Fireplaces: 1
Fuel Type: Gas
Garage: 3 car attached
Heating: Natural Gas, Forced Air
Home Style: 2 Story
Lot Size: 0.28 Acres
Property Type: Single Family Residence
Roof Type: Composition
Stories: 2.0
Taxes: $12,761
Year Built: 2023
Feature Descriptions
Appliances: Range, Dishwasher, Disposal, Microwave
Baths 3/4: 1
Baths Full: 1
Baths Half: 1
Directions: North on 168th Past Ida.
Exterior: Porch, Covered Patio, Sprinkler System
Exterior: Stone, Masonite
Fencing: None
Financing Terms: Private Financing Available, VA Loan, FHA, Conventional, Cash
Fireplace: Direct-Vent Gas Fire
Fireplace Y/N: Yes
Flooring: Carpet, Luxury Vinyl, Plank
Foundation: Concrete Perimeter
HOA Fee: 250
HOA Y/N: Yes
Interior: Cable Available, Sump Pump, Ceiling Fan(s), Pantry
Laundry Room Level: 2+
Lot: Over 1/4 up to 1/2 Acre, Corner Lot, In Subdivision, Curb Cut, Curb and Gutter, Level
Lot Dimensions: 79 x 17.668 x 87.52 x 35.14 x 94.18 x 135.03
Lot Size Range: 1/4 Acre Up To 1/2 Acre
Master Bathroom: 3/4,Shower, Double Sinks
Model Home (Not For Sale): Yes
Original List Price: $545000
Parking: Attached
Primary Bath: Yes
Primary Bedroom Level: 2+
Sewer: Public Sewer
SID: 603
SQFT Above Grade Finished: 2750
SQFT Basement Total: 855
SQFT Main Floor: 1284
SQFT Second Floor: 1466
SQFT Total: 2750
Tax Year: 2025
Utilities: Cable Available, Electricity Available, Natural Gas Available, Water Available, Sewer Available, Storm Sewer, Phone Available
Water: Public
Room Sizes
Bedroom 2: 11.9 X 11 Level - 2nd Floor
Bedroom 3: 11.3 X 11.8 Level - 2nd Floor
Bedroom 4: 11.4 X 11.8 Level - 2nd Floor
Bedroom 5: 11.8 X 11 Level - Main Floor
Dining Room: 13.4 X 10.4 Level - Main Floor
Family Room: 18 X 15.4 Level - Main Floor
Kitchen: 16.4 X 12.6 Level - Main Floor
Primary Bedroom: 15.8 X 13.5 Level - 2nd Floor
Laundry Room: Level - 2nd Floor
Local Schools
High School: Bennington
Middle School: Bennington
Elementary School: Bennington
School District: Bennington
Listed By / Shown By
Listed By
Agency Name: Nebraska Realty
Agency Phone: 402-491-0100
Shown By
Agency Title: Heartland Properties Inc.
Agency Phone: 712-325-0445

Estimate Your Payment
Estimated Payment
$ 3,509.92 per month $2,287.54 Principal & Interest $1,063.42 Property Tax $158.96 Homeowner's Insurance