
BEDS3
BATHS2
SQUARE FEET1,823
MLS#22618872
STATUSACTIVE
PROPERTY TYPEResidential - Single Family
SUBDIVISIONHighland Pointe
SCHOOLGretna
Property Description
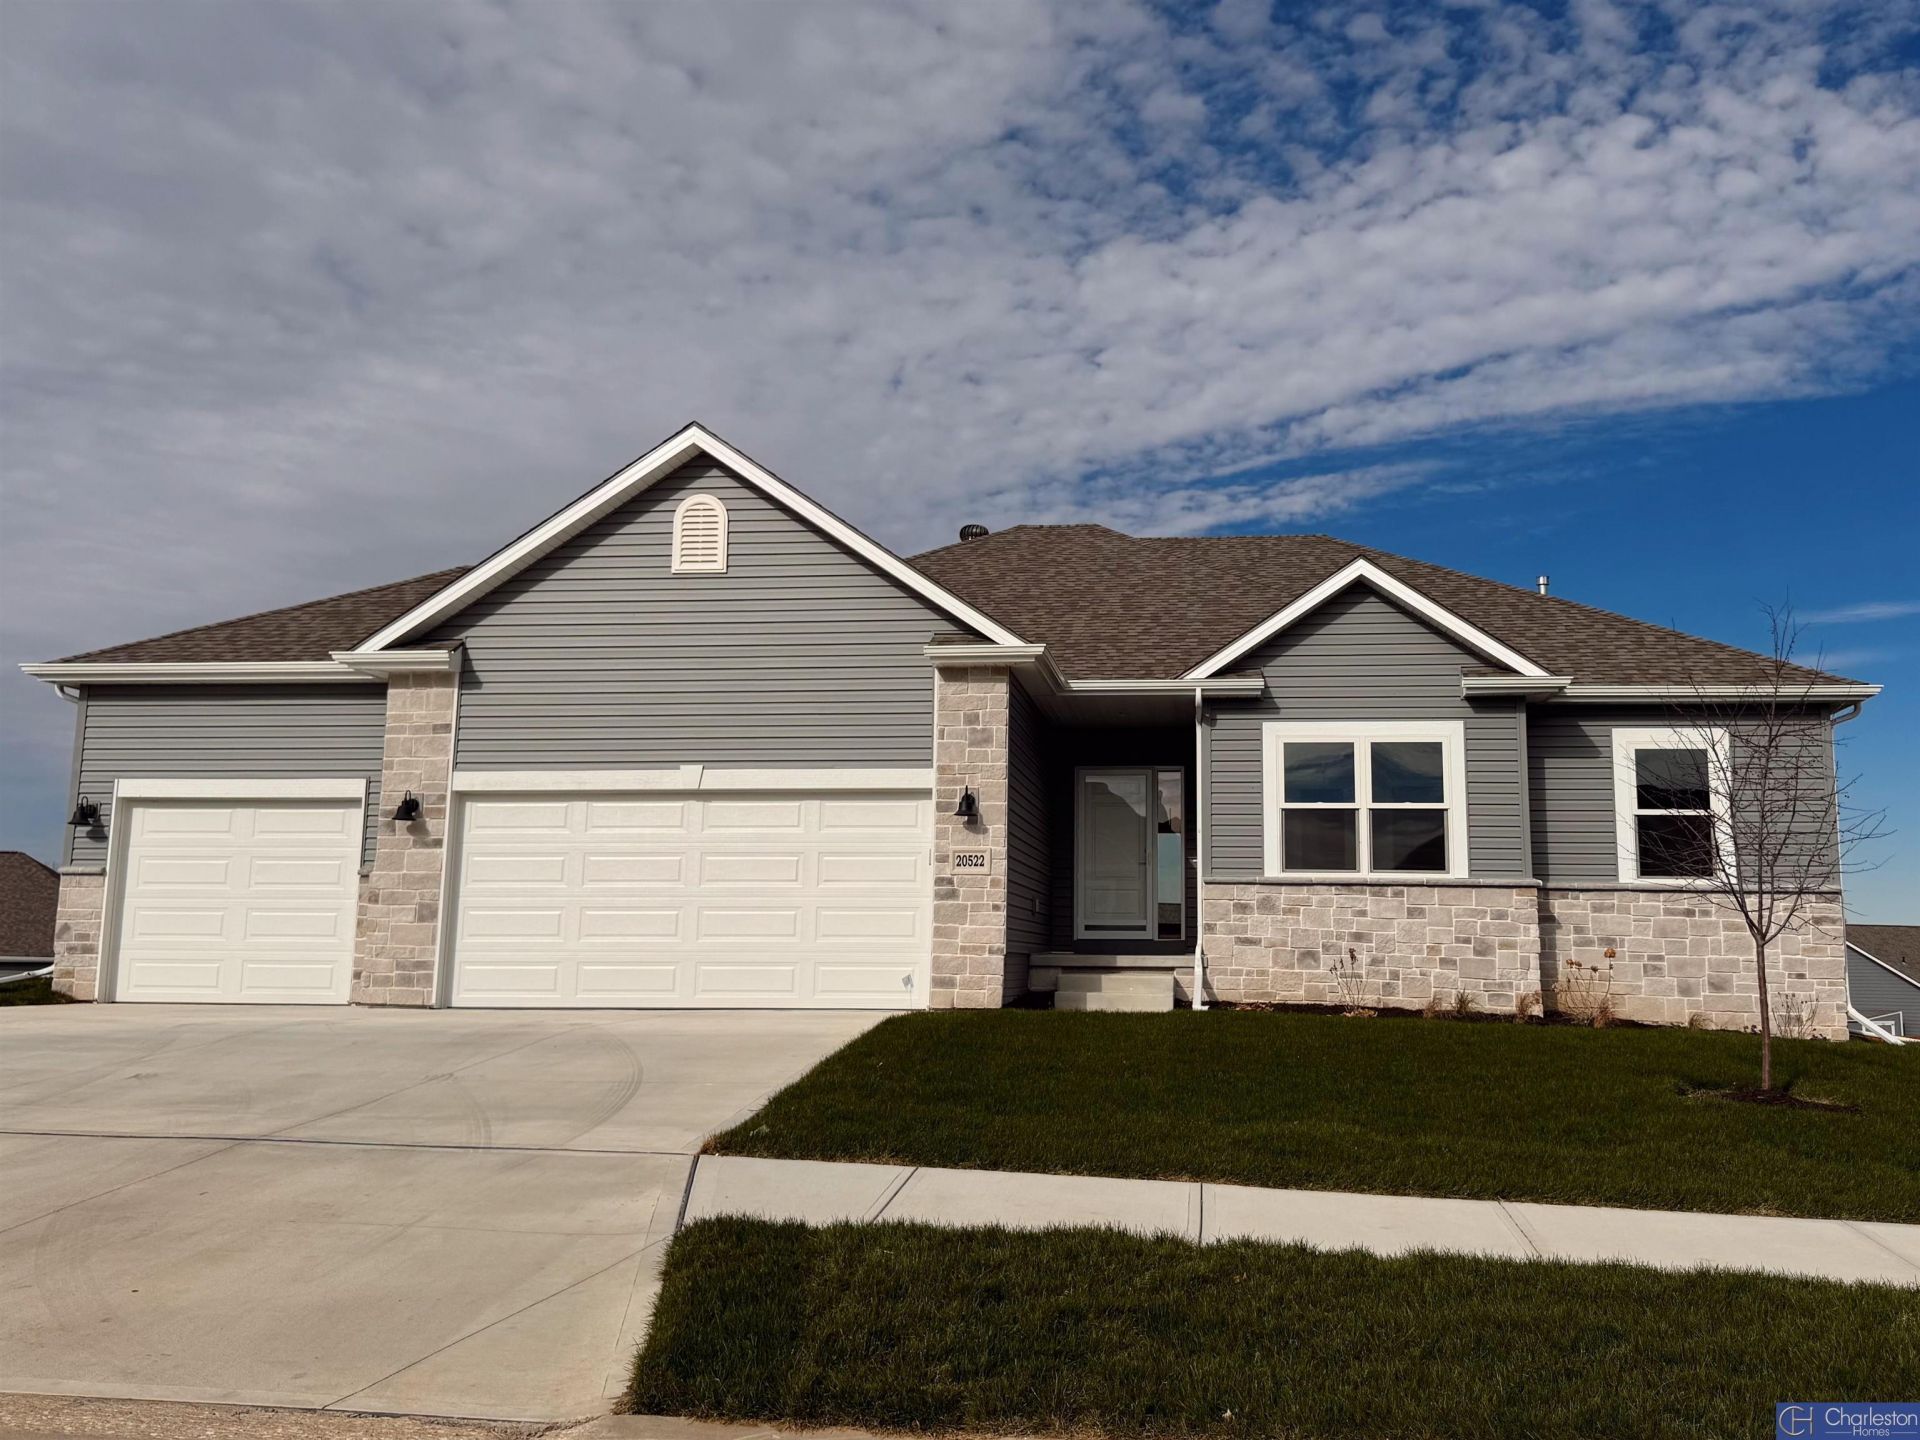
Here is the Durham Ranch plan by Charleston Homes. This ranch is the perfect combination of form, function and price. This plan continues to be our best seller. This home has a great open layout & is perfect for entertaining. 50' electric fireplace in Great Room, Walk-in Shower in Primary Bedroom. Walk-out basement. All measurements approximate. Price subject to change.
Property Features
Property Type: Residential - Single Family
Basement: Walk-Out Access, Unfinished
Basement: Yes
Cooling: Central Air
Days on Market: 22
Fireplaces: 1
Fuel Type: Gas
Garage: 3 car attached
Heating: Natural Gas, Forced Air
Home Style: Ranch, Traditional
Lot Size: 0.47 Acres
Property Type: Single Family Residence
Roof Type: Composition
Stories: 1.0
Taxes: $1,132
Year Built: 2025
Feature Descriptions
Appliances: Range, Dishwasher, Disposal, Microwave
Baths Full: 2
Bedroom 2: Wall/Wall Carpeting,9'+ Ceiling
Bedroom 3: Wall/Wall Carpeting,9'+ Ceiling
Directions: Hwy 6 to Lincoln Road. West on Lincoln Road to South 206th Street. North on South 206th Street to Riviera Drive. East on Riviera Drive to home on the left.
Exterior: Sprinkler System
Exterior: Stone, Vinyl Siding
Fencing: None
Financing Terms: VA Loan, FHA, Conventional, Cash
Fireplace: Electric
Fireplace Y/N: Yes
Flooring: Carpet, Ceramic Tile, Luxury Vinyl, Plank
Foundation: Concrete Perimeter
Great Room: Wall/Wall Carpeting, Fireplace, Cath./Vaulted Ceiling,9'+ Ceiling, Ceiling Fans
HOA Fee: 150
HOA Y/N: Yes
Interior: Garage Door Opener, Cable Available, Sump Pump, High Ceilings, Ceiling Fan(s), Pantry
Kitchen: 9'+ Ceiling, Pantry, Luxury Vinyl Plank
Laundry: 9'+ Ceiling, Luxury Vinyl Plank
Laundry Room Level: Main
Lot: Over 1/4 up to 1/2 Acre, In Subdivision, Public Sidewalk, Curb Cut
Lot Dimensions: 135.11 x 58.32 x 53.15 x 206.96 x 163.79
Lot Size Range: 1/4 Acre Up To 1/2 Acre
Master Bathroom: Full, Double Sinks
Master Bedroom: Wall/Wall Carpeting, Cath./Vaulted Ceiling,9'+ Ceiling, Ceiling Fan(s), Walk-In Closet(s)
Model Home (Not For Sale): No
Original List Price: $468900
Parking: Attached, Garage Door Opener
Primary Bath: Yes
Primary Bedroom Level: Main
Sewer: Public Sewer
SID: 345
SQFT Above Grade Finished: 1823
SQFT Basement Total: 1697
SQFT Main Floor: 1823
SQFT Total: 1823
Tax Year: 2024
Utilities: Cable Available
Water: Public
Room Sizes
Bedroom 2: 100 X 121 Level - Main Floor
Bedroom 3: 100 X 131 Level - Main Floor
Kitchen: 110 X 114 Level - Main Floor
Primary Bedroom: 1510 X 1210 Level - Main Floor
Laundry Room: 52 X 67 Level - Main Floor
Great Room: 197 X 2710 Level - Main Floor
Local Schools
High School: Gretna
Middle School: Gretna
Elementary School: Aspen Creek
School District: Gretna
Listed By / Shown By
Listed By
Agency Name: Charleston Homes Realty LLC
Agency Phone: 402-933-7224
Shown By
Agency Title: Heartland Properties Inc.
Agency Phone: 712-325-0445

Estimate Your Payment
Estimated Payment
$ 2,190.24 per month $1,959.73 Principal & Interest $94.33 Property Tax $136.18 Homeowner's Insurance