
BEDS7
BATHS4
SQUARE FEET3,900
MLS#22618915
STATUSACTIVE
PROPERTY TYPEResidential - Single Family
SUBDIVISIONAUTUMN GROVE
SCHOOLMillard
Property Description
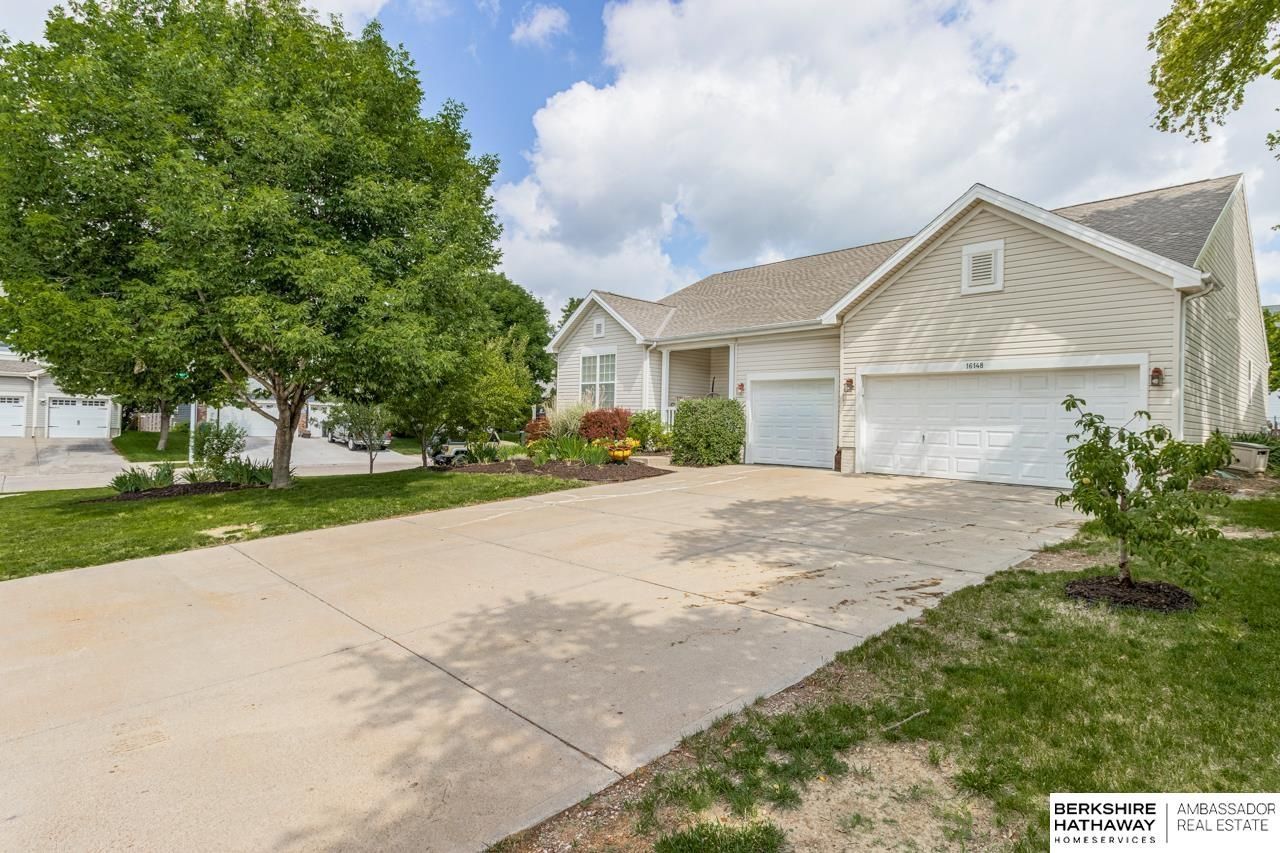
Spacious ranch in Omaha's Autumn Grove neighborhood and Millard South School District, offering nearly 4,000 finished square feet-and even the smallest bedroom measures 10x11! With 3 bedrooms on the main level and 4 in the recently remodeled finished basement, there is flexible space for everyone. Think home offices, a home gym, playroom, craft room, and more. The primary suite features a double vanity, whirlpool tub, and separate shower, while two laundry rooms-one on each level-add everyday convenience. Outside, enjoy a large corner lot with established peach trees, producing grapevines, and plenty of room for gardening or outdoor entertaining. A Level 2 electric vehicle (EV) charger is already installed.
Property Features
Property Type: Residential - Single Family
Basement: Yes
Basement: Egress, Full, Finished
Cooling: Central Air
Days on Market: 23
Fenced: Yes
Fireplaces: 1
Fuel Type: Gas
Garage: 3 car attached
Heating: Natural Gas, Forced Air
Home Style: Ranch
Lot Size: 0.25 Acres
Property Type: Single Family Residence
Stories: 1.0
Taxes: $0
Year Built: 2004
Feature Descriptions
Appliances: Range, Indoor Grill, Refrigerator, Freezer, Washer, Dishwasher, Dryer, Disposal, Microwave, Cooktop
Baths 3/4: 1
Baths Full: 2
Baths Half: 1
Directions: This property is located between 156th & 168th, and Harrison & Q St. From 156th St., drive West on Berry until you reach 160th St. Turn right (North), and take your first left (West) onto W St. Drive West until you reach 161st St, and turn right
Exterior: Patio, Other
Exterior: Vinyl Siding
Fencing: Wood, Vinyl
Financing Terms: VA Loan, FHA, Conventional, Cash
Fireplace: Gas Log
Fireplace Y/N: Yes
Foundation: Block
HOA Fee: 60
HOA Y/N: Yes
Interior: Intercom, Ceiling Fan(s)
Laundry Room Level: Main
Lot: Up to 1/4 Acre., Corner Lot, Cul-De-Sac
Lot Dimensions: 76.96 x 145 x 76 x 138.97
Lot Size Range: Up To 1/4 Acre
Master Bathroom: Full, Shower, Whirlpool, Double Sinks
Model Home (Not For Sale): No
Original List Price: $465000
Parking: Attached
Primary Bath: Yes
Primary Bedroom Level: Main
Sewer: Public Sewer
SQFT Above Grade Finished: 2000
SQFT Basement Total: 2000
SQFT Below Grade Finished: 1900
SQFT Main Floor: 2000
SQFT Total: 3900
Tax Year: 2025
Utilities: Electricity Available, Natural Gas Available, Water Available, Sewer Available
Water: Public
Room Sizes
Bedroom 2: 11 X 11 Level - Main Floor
Bedroom 3: 12 X 11 Level - Main Floor
Bedroom 4: 11 X 12 Level - Basement
Bedroom 5: 11 X 11 Level - Basement
Family Room: 28 X 29 Level - Basement
Kitchen: 21 X 14 Level - Main Floor
Living Room: 24 X 29 Level - Main Floor
Primary Bedroom: 17 X 13 Level - Main Floor
Laundry Room: Level - Main Floor
Other Room 1: 12 X 12 Level - Basement
Other Room 2: Level - Basement
Local Schools
High School: Millard South
Middle School: Harry Andersen
Elementary School: Ackerman
School District: Millard
Listed By / Shown By
Listed By
Agency Name: BHHS Ambassador Real Estate
Agency Phone: 402-493-4663
Shown By
Agency Title: Heartland Properties Inc.
Agency Phone: 712-325-0445

Estimate Your Payment
Estimated Payment
$ 2,087.38 per month $1,951.76 Principal & Interest $0.00 Property Tax (data not provided by mls) $135.63 Homeowner's Insurance